
Search results for "Charcoal" in Home Design Ideas

 THINK Architecture, Inc.
Photo by: Joshua Caldwell
Example of a large classic l-shaped gray floor and concrete floor dedicated laundry room design in Salt Lake City with green cabinets, a drop-in sink, shaker cabinets, quartz countertops, white walls and a side-by-side washer/dryer
Example of a large classic l-shaped gray floor and concrete floor dedicated laundry room design in Salt Lake City with green cabinets, a drop-in sink, shaker cabinets, quartz countertops, white walls and a side-by-side washer/dryer

 Grove Park Construction
Inspiration for a coastal open concept medium tone wood floor and brown floor family room remodel in Nashville with white walls, a standard fireplace and a wall-mounted tv

 KaBé Design
Inspiration for a transitional u-shaped medium tone wood floor and brown floor kitchen remodel in Montreal with shaker cabinets, white cabinets, black backsplash, subway tile backsplash, stainless steel appliances and an island
Find the right local pro for your project

 Eagle Roofing Products
Not all colors are available in all regions. Please visit our website for more information at www.eagleroofing.com.
Example of a classic exterior home design in Los Angeles
Example of a classic exterior home design in Los Angeles

 Clark Hall Doors
This unique custom iron door features a Charcoal finish, 60/40 pivot split, and detailed wrought iron lines.
Inspiration for a large contemporary slate floor front door remodel in Charlotte with a black front door
Inspiration for a large contemporary slate floor front door remodel in Charlotte with a black front door
 Kosas
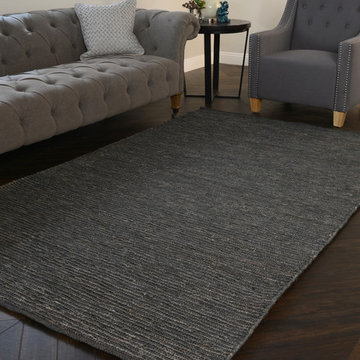
Modern doesn’t have to mean synthetic. This striking Zandra Soumak Natural Fiber Jute Rug is made from 100% natural jute fibers dyed a cool charcoal color for a distinctive modern look. Non-toxic and more than stylish enough for sophisticated spaces ranging from home offices and dens to living rooms.
If entertaining is what you’re after, not to worry—the Zandra Soumak Natural Fiber Jute Rug is naturally anti-static and durable under consistent foot traffic.
Each rug is hand-woven and unique, with a slightly different color and pattern. This is natural due to variations that occur in wool and other fibers, and the handcrafted nature of our products. As such, we cannot guarantee an exact match to the product photo, which is limited in color due to technology and may vary due to screen and printer settings. Rest assured that while your handmade rug from Rugs may look slightly different than the image, this merely means the piece is one-of-a-kind… just like your home

 Kukk Architecture & Design
Inspiration for a coastal light wood floor bedroom remodel in Miami with blue walls



 Lochwood-Lozier Custom Homes
Large trendy multicolored two-story mixed siding flat roof photo in Seattle with a metal roof

 Boswell Construction
Cabinet paint color - Gray Huskie by Benjamin Moore
Floors - French Oak from California Classics, Mediterranean Collection
Pendants - Circa Lighting
Suspended Shelves - Brandino www.brandinobrass.com

 Fusion Cabinets, Inc.
fusion cabinets, inc.
Charcoal stained raised panel cabinets with a light bordeaux granite counter top with full granite backs plash.
Open concept kitchen - mid-sized traditional l-shaped light wood floor open concept kitchen idea in Tampa with a farmhouse sink, raised-panel cabinets, dark wood cabinets, granite countertops, stainless steel appliances and an island
Open concept kitchen - mid-sized traditional l-shaped light wood floor open concept kitchen idea in Tampa with a farmhouse sink, raised-panel cabinets, dark wood cabinets, granite countertops, stainless steel appliances and an island

 Andrew A. Willett, Architect, PA
Nice intermix of textures displayed here!
Photos by Jay Weiland
Mid-sized mountain style two-story wood exterior home photo
Mid-sized mountain style two-story wood exterior home photo
 One Tree Construction Inc
Mike Vanderland
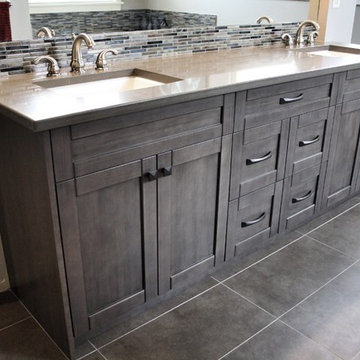
Home design - mid-sized transitional master glass tile ceramic tile home design idea in Calgary with an undermount sink, shaker cabinets, gray cabinets, quartz countertops and white walls
Home design - mid-sized transitional master glass tile ceramic tile home design idea in Calgary with an undermount sink, shaker cabinets, gray cabinets, quartz countertops and white walls

 Christopher Hoover - Environmental Design Services
www.ericrorer.com
Bedroom - mid-sized contemporary master carpeted bedroom idea in San Francisco with gray walls and no fireplace
Bedroom - mid-sized contemporary master carpeted bedroom idea in San Francisco with gray walls and no fireplace


 Lucy Interior Design
Interior Design: Lucy Interior Design
Builder: Claremont Design + Build
Photography: SPACECRAFTING
Inspiration for a timeless wooden u-shaped staircase remodel in Minneapolis with painted risers
Inspiration for a timeless wooden u-shaped staircase remodel in Minneapolis with painted risers

 Jeri Koegel Photography
Jeri Koegel - 949-584-8525
Design ideas for a southwestern stone landscaping in Orange County.
Design ideas for a southwestern stone landscaping in Orange County.

 J.P. Hoffman Design Build
Located right off the Primary bedroom – this bathroom is located in the far corners of the house. It should be used as a retreat, to rejuvenate and recharge – exactly what our homeowners asked for. We came alongside our client – listening to the pain points and hearing the need and desire for a functional, calming retreat, a drastic change from the disjointed, previous space with exposed pipes from a previous renovation. We worked very closely through the design and materials selections phase, hand selecting the marble tile on the feature wall, sourcing luxe gold finishes and suggesting creative solutions (like the shower’s linear drain and the hidden niche on the inside of the shower’s knee wall). The Maax Tosca soaker tub is a main feature and our client's #1 request. Add the Toto Nexus bidet toilet and a custom double vanity with a countertop tower for added storage, this luxury retreat is a must for busy, working parents.
 REVIVAL
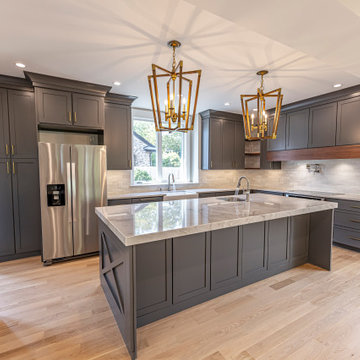
A charcoal gray kitchen with an X-panel island, quartzite countertop, and brass lantern pendants. Built by Revival Building Group.
Eat-in kitchen - large l-shaped light wood floor, beige floor and wood ceiling eat-in kitchen idea in Philadelphia with a farmhouse sink, shaker cabinets, gray cabinets, granite countertops, gray backsplash, ceramic backsplash, stainless steel appliances, gray countertops and an island
Eat-in kitchen - large l-shaped light wood floor, beige floor and wood ceiling eat-in kitchen idea in Philadelphia with a farmhouse sink, shaker cabinets, gray cabinets, granite countertops, gray backsplash, ceramic backsplash, stainless steel appliances, gray countertops and an island

 Gilmans Kitchens and Baths
The challenge of modernizing this 1970’s kitchen was its high ceilings. A dark color pallet was selected to keep the focus at eye level. A wall was removed to create symmetry within the space. To balance the dark pallet, lights where added above and under the cabinets.
Treve Johnson Photography

 Augusta Homes
Metropolis Iconic Shots www.metropolisbranding.com
Patio - rustic tile patio idea in Charlotte with a roof extension
Patio - rustic tile patio idea in Charlotte with a roof extension

 S-Squared // Architecture + Interiors + Landscape
Inspiration for a mid-sized transitional beige two-story stucco house exterior remodel in San Francisco with a hip roof and a metal roof
87