
Search results for "Charge items" in Home Design Ideas

 Sogno Design Group
Photo by Langdon Clay
Example of a mid-sized trendy medium tone wood floor home design design in San Francisco with beige walls and no fireplace
Example of a mid-sized trendy medium tone wood floor home design design in San Francisco with beige walls and no fireplace

 Noble Renovation
This nook area used to be the old porch area..
big /massive changes happened on this project
Large trendy single-wall light wood floor eat-in kitchen photo in Raleigh with an undermount sink, flat-panel cabinets, dark wood cabinets, quartz countertops, white backsplash, glass tile backsplash, stainless steel appliances, an island and white countertops
Large trendy single-wall light wood floor eat-in kitchen photo in Raleigh with an undermount sink, flat-panel cabinets, dark wood cabinets, quartz countertops, white backsplash, glass tile backsplash, stainless steel appliances, an island and white countertops
 Echelon Homes LLC

This mudroom provides plenty of storage space for the family's bags, shoes, jackets, coats and other items.
Entryway - traditional entryway idea
Entryway - traditional entryway idea
Find the right local pro for your project


 Infinite Home

Inspiration for a mid-sized transitional l-shaped concrete floor dedicated laundry room remodel in Atlanta with an undermount sink, shaker cabinets, gray cabinets, solid surface countertops, a side-by-side washer/dryer and white countertops

 Studio Dearborn
The cell phone storage and charger station has 4 electrical outlets built in for phone and ipad charging, key storage, and a writing surface. Interior and exterior panels are magnetic white board.
c 2011 Sarah Robertson Dearborn Cabinetry LLC

 Jules Duffy Designs
Design: Jules Duffy Design; This kitchen was gutted to the studs and renovated TWICE after 2 burst pipe events! It's finally complete! With windows and doors on 3 sides, the kitchen is flooded with amazing light and beautiful breezes. The finishes were selected from a driftwood palate as a nod to the beach one block away, The limestone floor (beyond practical) dares all to find the sand traveling in on kids' feet. Tons of storage and seating make this kitchen a hub for entertaining. Photography: Laura Moss

Sponsored
Delaware, OH

Buckeye Basements, Inc.
Central Ohio's Basement Finishing ExpertsBest Of Houzz '13-'21

 Westwind Woodworkers Inc.
Sid Levin Revolution Design Build
Inspiration for a large timeless porcelain tile mudroom remodel in Minneapolis with beige walls and a white front door
Inspiration for a large timeless porcelain tile mudroom remodel in Minneapolis with beige walls and a white front door

 Prime 1 Builders
This project won in the 2013 Builders Association of Metropolitan Pittsburgh Housing Excellence Award for Best Urban Renewal Renovation Project. The glass bowl was made in the glass studio owned by the owner which is adjacent to the residence. The mirror is a repurposed window. The door is repurposed from a boarding house.
George Mendel
 Agate Architecture, LLC
Example of an arts and crafts master medium tone wood floor home design design with an integrated sink, flat-panel cabinets, white cabinets, a one-piece toilet and green walls
 Wow Great Place
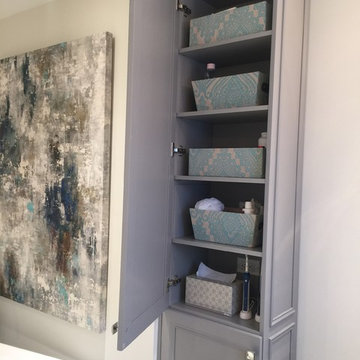

Top area has adjustable shelves, and two plugs inside to hide the charging toothbrush and razor, and keep them off the counter!
Example of a large transitional master white tile and porcelain tile porcelain tile freestanding bathtub design in Montreal with furniture-like cabinets, gray cabinets, a one-piece toilet, gray walls, an undermount sink and quartz countertops
Example of a large transitional master white tile and porcelain tile porcelain tile freestanding bathtub design in Montreal with furniture-like cabinets, gray cabinets, a one-piece toilet, gray walls, an undermount sink and quartz countertops

 Everingham Design
Elegant home design photo in Columbus with recessed-panel cabinets and white cabinets

 Rylex Custom Cabinetry and Closets
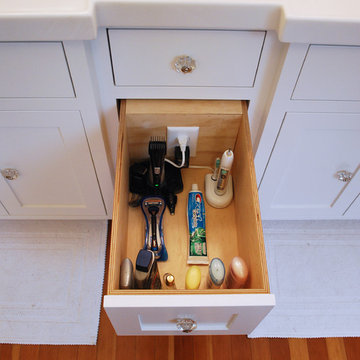
The linear design includes generous drawers fitted with customized storage for grooming accessories.
Kara Lashuay

Sponsored
Columbus, OH

Hope Restoration & General Contracting
Columbus Design-Build, Kitchen & Bath Remodeling, Historic Renovations

 Kitchen & Bath Design + Construction
Tucked away behind retractable cabinet doors is this office and mail center. (Psst...there is a shredder behind the other base cabinet door). Photography by Chrissy Racho.
 Weidmann Remodeling
FotoGrafik ARTS 2014
Large elegant master blue tile and glass tile porcelain tile freestanding bathtub photo in Atlanta with an undermount sink, recessed-panel cabinets, blue cabinets, granite countertops and white walls
Large elegant master blue tile and glass tile porcelain tile freestanding bathtub photo in Atlanta with an undermount sink, recessed-panel cabinets, blue cabinets, granite countertops and white walls

 Alair Homes Arlington
Garage to mudroom conversion of this 1940's home creates a great new space in NWDC. Includes custom built-ins with lots of storage.
Mudroom - contemporary mudroom idea in DC Metro
Mudroom - contemporary mudroom idea in DC Metro
 Hager Cabinets Inc.

We love this Decora charging station! It's functional, clean and trendy! dressit up with baskets weaved or fabric and you can set your style any way you want it. #iceboxknobs #entry #kitchen

Sponsored
Columbus, OH
Hope Restoration & General Contracting
Columbus Design-Build, Kitchen & Bath Remodeling, Historic Renovations

 Amazing Spaces
This is a great house. Perched high on a private, heavily wooded site, it has a rustic contemporary aesthetic. Vaulted ceilings, sky lights, large windows and natural materials punctuate the main spaces. The existing large format mosaic slate floor grabs your attention upon entering the home extending throughout the foyer, kitchen, and family room.
Specific requirements included a larger island with workspace for each of the homeowners featuring a homemade pasta station which requires small appliances on lift-up mechanisms as well as a custom-designed pasta drying rack. Both chefs wanted their own prep sink on the island complete with a garbage “shoot” which we concealed below sliding cutting boards. A second and overwhelming requirement was storage for a large collection of dishes, serving platters, specialty utensils, cooking equipment and such. To meet those needs we took the opportunity to get creative with storage: sliding doors were designed for a coffee station adjacent to the main sink; hid the steam oven, microwave and toaster oven within a stainless steel niche hidden behind pantry doors; added a narrow base cabinet adjacent to the range for their large spice collection; concealed a small broom closet behind the refrigerator; and filled the only available wall with full-height storage complete with a small niche for charging phones and organizing mail. We added 48” high base cabinets behind the main sink to function as a bar/buffet counter as well as overflow for kitchen items.
The client’s existing vintage commercial grade Wolf stove and hood commands attention with a tall backdrop of exposed brick from the fireplace in the adjacent living room. We loved the rustic appeal of the brick along with the existing wood beams, and complimented those elements with wired brushed white oak cabinets. The grayish stain ties in the floor color while the slab door style brings a modern element to the space. We lightened the color scheme with a mix of white marble and quartz countertops. The waterfall countertop adjacent to the dining table shows off the amazing veining of the marble while adding contrast to the floor. Special materials are used throughout, featured on the textured leather-wrapped pantry doors, patina zinc bar countertop, and hand-stitched leather cabinet hardware. We took advantage of the tall ceilings by adding two walnut linear pendants over the island that create a sculptural effect and coordinated them with the new dining pendant and three wall sconces on the beam over the main sink.

 Leicht Westchester-Greenwich
Example of a minimalist galley concrete floor home design design in New York with an undermount sink, flat-panel cabinets, gray cabinets, concrete countertops, white backsplash, stainless steel appliances and an island


3