
Search results for "Charged" in Home Design Ideas

 Forteza Aparicio Interiores
Multiuse home gym - large contemporary carpeted and blue floor multiuse home gym idea in Barcelona with blue walls
 User
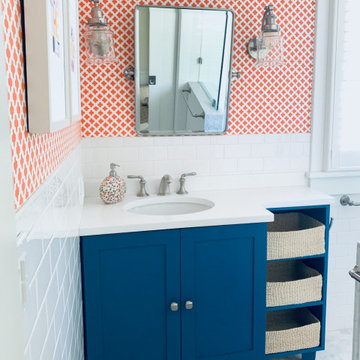
A fun bathroom for three siblings to share! Toothbrush charging station built inside of the cabinet.
Example of a mid-sized classic kids' white tile and ceramic tile marble floor, gray floor, single-sink and wallpaper drop-in bathtub design in New York with shaker cabinets, blue cabinets, orange walls, an undermount sink, solid surface countertops, white countertops and a built-in vanity
Example of a mid-sized classic kids' white tile and ceramic tile marble floor, gray floor, single-sink and wallpaper drop-in bathtub design in New York with shaker cabinets, blue cabinets, orange walls, an undermount sink, solid surface countertops, white countertops and a built-in vanity

 CRE Construction
Landmark Photography
Example of a mid-sized eclectic medium tone wood floor hallway design in Minneapolis with beige walls
Example of a mid-sized eclectic medium tone wood floor hallway design in Minneapolis with beige walls
Find the right local pro for your project
 Plain & Posh
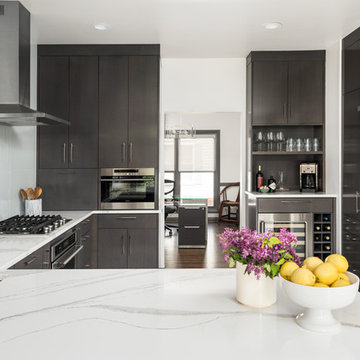
These empty nesters decided to downsize when their last child left for college. Having lived in a very tarditional home for years, the homeowners saw this as an opportunity to live a totally new lifestyle. Clean, contemporary, and less fussy was the overall theme of this remodel.

 Quaban by Turton Interiors
The new double vanity were designed to look more like furniture. The matching medicine cabinets are equipped with electrical outlets for keeping electric toothbrushes fully charged and neatly out of sight.


 Rautmann Custom Homes
Example of a transitional mudroom design in Milwaukee with beige walls and a white front door

 Kitchen Design Gallery
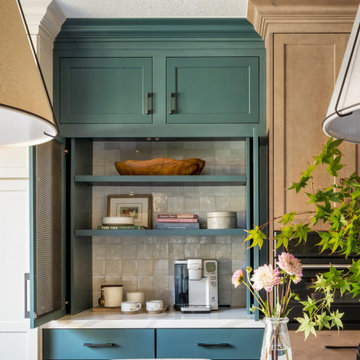
Eat-in kitchen - mid-sized traditional galley vinyl floor and brown floor eat-in kitchen idea in Cedar Rapids with an undermount sink, shaker cabinets, light wood cabinets, quartz countertops, multicolored backsplash, porcelain backsplash, stainless steel appliances, an island and gray countertops
 Duke Homes, Inc.
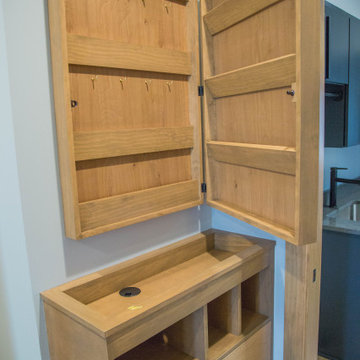
The custom built entry storage provides places for keys and mail as well as a charging area for the homeowner's phones.
Example of a mid-sized entryway design in Indianapolis
Example of a mid-sized entryway design in Indianapolis
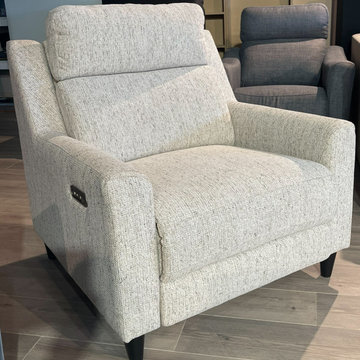
 Leisure Lounges
New Electric recliner with motorised headrest
Warwick-Akito-Fabric
USB charging socket
10 year structural warranty-
Inspiration for a contemporary living room remodel in Sydney
Inspiration for a contemporary living room remodel in Sydney

 Veneto Homes
A place for everything! Perfect spot to leave keys, mail, homework and charge phones.
Inspiration for a large modern ceramic tile and white floor mudroom remodel in Edmonton with white walls
Inspiration for a large modern ceramic tile and white floor mudroom remodel in Edmonton with white walls

 Sabina McKenna Architectural and Interior Design
Inspiration for a large modern light wood floor kitchen pantry remodel in Philadelphia with an undermount sink, flat-panel cabinets, wood countertops and two islands
Inspiration for a large modern light wood floor kitchen pantry remodel in Philadelphia with an undermount sink, flat-panel cabinets, wood countertops and two islands
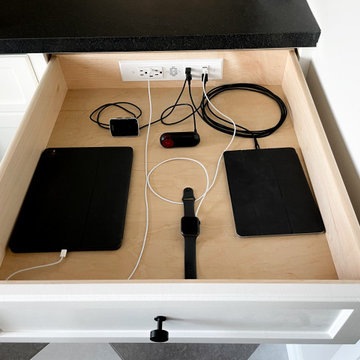
 Docking Drawer
Install Docking Drawer Blade Series outlets into kitchen cabinet drawers to create hidden charging stations, eliminating countertop clutter and creating more functional and organized kitchen spaces.

 Showcase Kitchens
This wood hood consists of a shelf allowing for additional decorative accents.
Example of a large classic l-shaped medium tone wood floor eat-in kitchen design in Bridgeport with a double-bowl sink, recessed-panel cabinets, beige cabinets, granite countertops, beige backsplash, stone tile backsplash, stainless steel appliances and an island
Example of a large classic l-shaped medium tone wood floor eat-in kitchen design in Bridgeport with a double-bowl sink, recessed-panel cabinets, beige cabinets, granite countertops, beige backsplash, stone tile backsplash, stainless steel appliances and an island

 Gordon James Construction
Huge transitional ceramic tile mudroom photo in Minneapolis with gray walls and a dark wood front door

Inspiration for a rustic seated home bar remodel in Denver with raised-panel cabinets and medium tone wood cabinets

 REYNOLDS ASH + ASSOCIATES
Huge mountain style travertine floor eat-in kitchen photo in Denver with a farmhouse sink, distressed cabinets, granite countertops, stainless steel appliances, an island, louvered cabinets and stone tile backsplash
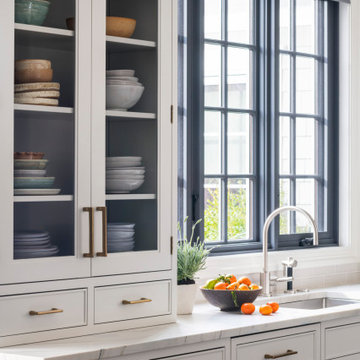
 Studio Dearborn
A young family moving from NYC tackled a makeover of their young colonial revival home to make it feel more personal. The kitchen area was quite spacious but needed a facelift and a banquette for breakfast. Painted cabinetry matched to Benjamin Moore’s Light Pewter is balanced by Benjamin Moore Ocean Floor on the island. Mixed metals on the lighting by Allied Maker, faucets and hardware and custom tile by Pratt and Larson make the space feel organic and personal. Photos Adam Macchia. For more information, you may visit our website at www.studiodearborn.com or email us at info@studiodearborn.com.
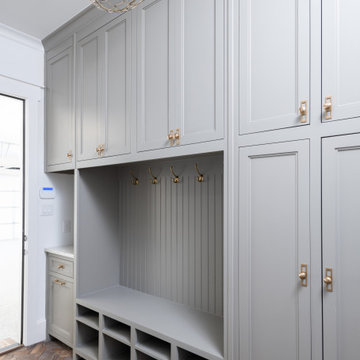
 BGI Design
Large cottage brick floor and brown floor mudroom photo in Dallas with white walls and a white front door
 CITYDESKSTUDIO, Inc.
Project Team:
Ben Awes, AIA, Principal-In-Charge, Bob Ganser AIA, Christian Dean, AIA
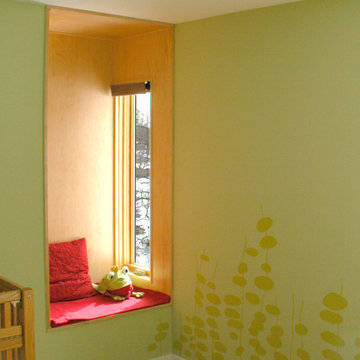
Inspiration for a carpeted and beige floor nursery remodel in Minneapolis with green walls
Inspiration for a carpeted and beige floor nursery remodel in Minneapolis with green walls
107