
Search results for "Charged" in Home Design Ideas
 CITYDESKSTUDIO, Inc.
Project Team:
Ben Awes AIA, Principal-in-Charge, Christian Dean, AIA, Bob Ganser, AIA
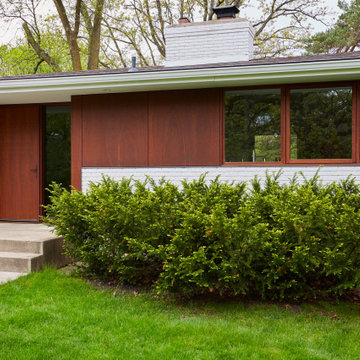
Minimalist multicolored one-story mixed siding gable roof photo in Minneapolis with a shingle roof and a brown roof
Minimalist multicolored one-story mixed siding gable roof photo in Minneapolis with a shingle roof and a brown roof
 Creative Remodeling & Design
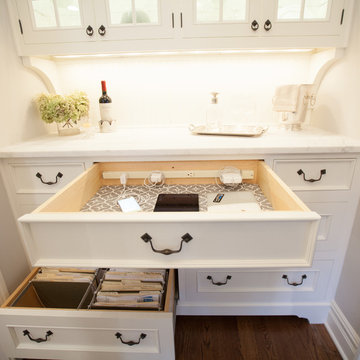
A pop-up outlet and wireless charging station makes this space functional as well as beautiful, and the shelves facing the dining area showcase plants and other items.

 Barbara Wilson Landscape Architect, LLC
Photo by Barbara Wilson Landscape Architect, LLC
A small residential, seaside property located on Fairfield Beach, Fairfield was renovated by the new owners and adapted for their active family. Barbara was the landscape architect in charge of all of the landscape elements upgrades. She designed new bluestone curving paths to access the front and side doors and designed new landscape lighting to enhance the walks. The existing trees were saved and she designed new shade and salt-tolerant plantings which were added to provide seasonal color and interest while respecting the existing plantings. Along the beach front additional native beach grasses were added to stabilize the dunes while removing some invasive plantings. This work will be phased over the next few years in an effort to keep the sand stable. Beach roses were incorporated into a hollow in the dunes. A small lawn area was renovated and the surrounding Black Pines pruned to provide a small play area and respite from the sun. Beautiful reblooming hydrangeas line the edge of the gravel driveway. Rounded beach stones were used instead of mulch in the island planting along the edge of the adjacent road planted with Miscanthus, Mugo pine and yucca.
Barbara designed a custom kayak rack, custom garbage enclosure, a new layout of the existing wooden deck to facilitate access to the side doors, and detailed how to renovate the front door into only an emergency access with new railings and steps.
She coordinating obtaining bids and then supervised the installation of all elements for the new landscape the project.
The interiors were designed by Jack Montgomery Design of Greenwich, CT and NYC . Tree work was completed by Bartlett Tree Experts. Freddy’s Landscape Company of Fairfield, CT installed the new plantings, installed all the new masonry work and provides landscape maintenance services. JT Low Voltage and Electric installed the landscape lighting.
Find the right local pro for your project

 Forbes Cabinets, Inc.
Inspiration for a modern eat-in kitchen remodel with light wood cabinets, stainless steel appliances and an island


 PLUMBERRY DESIGNS, INC.
Karl Mattson Photography
Mid-sized elegant u-shaped porcelain tile eat-in kitchen photo in New York with raised-panel cabinets, an island, quartz countertops, a drop-in sink, white cabinets, multicolored backsplash, ceramic backsplash and stainless steel appliances
Mid-sized elegant u-shaped porcelain tile eat-in kitchen photo in New York with raised-panel cabinets, an island, quartz countertops, a drop-in sink, white cabinets, multicolored backsplash, ceramic backsplash and stainless steel appliances
 User
The new mudroom allows access to the outdoors as well as the garage. It has room for a bench as well as a cabinet with lots of plug-ins above and inside it for all of the chargers needed to keep a cordless life charged up.
Photographer: Jesse Young

 Tributary Design and Construction
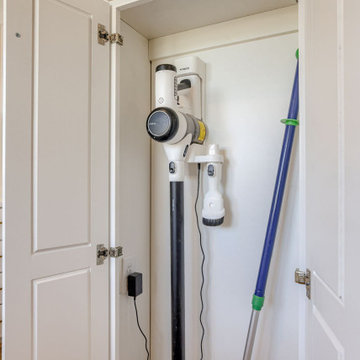
This 10" deep cabinet next to the refrigerator has an outlet for charging the stick vacuum and storing the mop.
Example of a transitional home design design in Omaha
Example of a transitional home design design in Omaha

 Brian David Roberts | Interior Planning & Design
Open concept kitchen - large transitional u-shaped medium tone wood floor and brown floor open concept kitchen idea in Seattle with an undermount sink, shaker cabinets, white cabinets, quartz countertops, white backsplash, subway tile backsplash, stainless steel appliances, an island and white countertops

 Nancy Finneson | DeMane Design
Small footprint, big impact. Taking down a wall opened this space. We also used a hood which lies flat to the ceiling for minimal intrusion, optimizing the view. Cabinets were customized for improving storage and keeping counter free of clutter. A place for everything and a place to entertain with friends. Photo: DeMane Design

 Legrand, North America
His children's artwork make this modern home warm and inviting. The adorne Pop-Out Outlet keeps the modern look fluid, and makes for easy charging.
(Image credit: Cozy, Stylish, Chic)


 Innovative Collaborations, Inc.
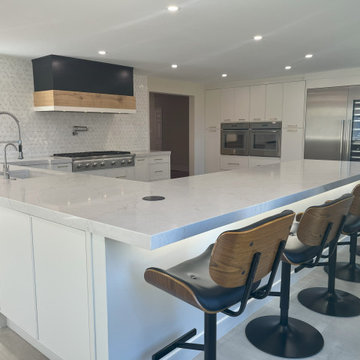
Stylish Open Concept Kitchen w/ marble countertops, stunning Calacatta mosaic tile and shiplap backsplashes, top-of-the-line Appliances, and in-drawer charging station.
Dramatic double-height Living Room with chevron paneling, gas fireplace with elegant stone surround, and exposed rustic beams


 STEFANI STEIN
photo cred: tessa neustadt
Example of a mid-sized trendy built-in desk ceramic tile study room design in Los Angeles with white walls
Example of a mid-sized trendy built-in desk ceramic tile study room design in Los Angeles with white walls

 Sublime Homes
Example of a small dark wood floor and black floor hallway design in Chicago with white walls

 June Scott Design
Blending a modern sensibility with traditional architecture, this garden features a front yard meadow with native grasses (Carex praecracilis) and wildflowers. Poured-in-place concrete pavers in a meandering pattern slow the approach from the sidewalk to the entry. The modestly-sized backyard has been maximized for entertaining with outdoor dining and lounging areas and subtle landscape lighting. Native plants, herbs, and edibles share the back garden beds, and a raised pond brings the garden to life.
Photo by Martin Cox Photography.
 User
The large island provides ample room for dining, homework or entertaining. It also hides abundant extra storage.
Classic white kitchen designed and built by Jewett Farms + Co. Functional for family life with a design that will stand the test of time. White cabinetry, soapstone perimeter counters and marble island top. Hand scraped walnut floors. Walnut drawer interiors and walnut trim on the range hood. Many interior details, check out the rest of the project photos to see them all.
106