
Search results for "Charged" in Home Design Ideas

 Custom Storage Solutions
Custom Storage Closet makeover in Ottawa Hills area includes this beautiful closet in Artic color and island with a dark granite countertop. This closet has a built in bench area with drawers and hooks above for coats, dual shelf towers for shoes, storage under the large window with additional counter space on top, and double hang rods for hanging pants, shirts etc. island also has a charging station for the cell phones.
 Cabinet Joint
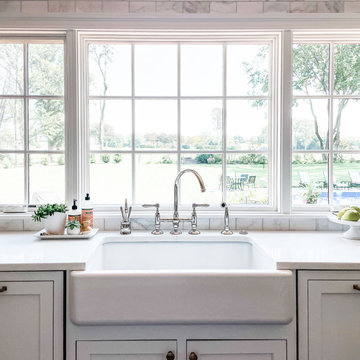
This amazing white and gray kitchen is so bright, beautiful, and ORGANIZED! This client made sure that every item had the perfect spot. From a tea drawer, charging station, trash-pullouts, cutlery drawer, to a custom deep-drawer tray pullout cabinet, not one thing is out of place in this organizational dream kitchen.

 BRC Remodeling Group
This San Antonio skyrise was renovated to have a contemporary look with grays and white. Quartz countertops, double vanity, under mirror lighting for a night light and cell phone charging stations built into the Mirror/Medicine Cabinets, recessed lights and crystal chandelier, stainless steel fixtures.
Find the right local pro for your project
 BRC Remodeling Group
This San Antonio skyrise was renovated to have a contemporary look with grays and white. Quartz countertops, double vanity, under mirror lighting for a night light and cell phone charging stations built into the Mirror/Medicine Cabinets, recessed lights and crystal chandelier, stainless steel fixtures.
 Cabinet Joint
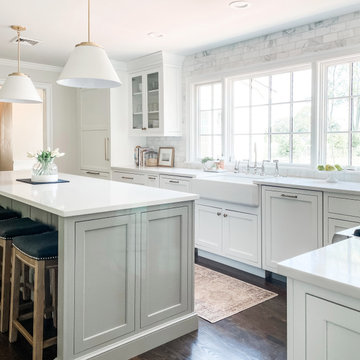
This amazing white and gray kitchen is so bright, beautiful, and ORGANIZED! This client made sure that every item had the perfect spot. From a tea drawer, charging station, trash-pullouts, cutlery drawer, to a custom deep-drawer tray pullout cabinet, not one thing is out of place in this organizational dream kitchen.

 Tomecek Studio Architecture
Photography by John Gibbons
Project by Studio H:T principal in charge Brad Tomecek (now with Tomecek Studio Architecture). This contemporary custom home forms itself based on specific view vectors to Long's Peak and the mountains of the front range combined with the influence of a morning and evening court to facilitate exterior living. Roof forms undulate to allow clerestory light into the space, while providing intimate scale for the exterior areas. A long stone wall provides a reference datum that links public and private and inside and outside into a cohesive whole.


 Sicora Design/Build
rear entry for this home. wonderfully efficient drop center next to the mudroom. a great way to come into the house for everyday living. Farm kid studios



 Cipriani Remodeling Solutions
This elegant open-concept Voorhees kitchen features plenty of storage and counter space, island seating, a desk area with an in-drawer charging station, and easy access to the outdoor space. The nearby powder room and laundry now have complimentary finishes.

 KM Kitchen Design, LLC
JWD Imagery
Large transitional dark wood floor open concept kitchen photo in Denver with a farmhouse sink, shaker cabinets, white cabinets, quartz countertops, white backsplash, porcelain backsplash, stainless steel appliances, an island and white countertops
Large transitional dark wood floor open concept kitchen photo in Denver with a farmhouse sink, shaker cabinets, white cabinets, quartz countertops, white backsplash, porcelain backsplash, stainless steel appliances, an island and white countertops
 Valet Custom Cabinets & Closets - Marina Moreno
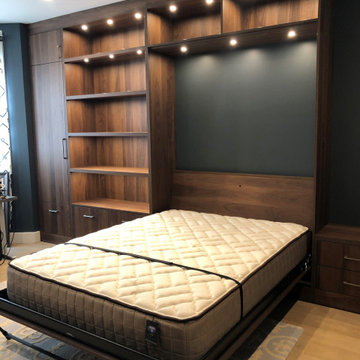
Example of a trendy home design design in San Francisco

 Alair Homes Aurora Newmarket
This stunning bungalow with fully finished basement features a large Muskoka room with vaulted ceiling, full glass enclosure, wood fireplace, and retractable glass wall that opens to the main house. There are spectacular finishes throughout the home. One very unique part of the build is a comprehensive home automation system complete with back up generator and Tesla charging station in the garage.

 Modern Home Renovation
Michael Hunter
Entryway - large traditional galley travertine floor entryway idea in Houston with an undermount sink, raised-panel cabinets, white cabinets, granite countertops, beige walls and a stacked washer/dryer
Entryway - large traditional galley travertine floor entryway idea in Houston with an undermount sink, raised-panel cabinets, white cabinets, granite countertops, beige walls and a stacked washer/dryer

 Someone's in the Kitchen, Inc.
A quiet place to relax and re-charge your zen.
Dark cherry wood as a rich geometric companion to soft, earth-toned porcelain tile... with a bit of visual "pop" on the shower back-wall.
Solid surface material on curb and shampoo ledge.

 CTA Design Builders, Inc.
Mid-sized transitional l-shaped light wood floor and beige floor eat-in kitchen photo in Seattle with an undermount sink, glass-front cabinets, quartz countertops, gray backsplash, ceramic backsplash, stainless steel appliances, an island, white countertops and medium tone wood cabinets


 Elite AV Innovations
When the homeowner came to us with an idea to incorporate bunk beds into a large game room, we knew we could create something fun but truly functional. This custom bunk bed design sleeps 4 and feeds up to 6. There are two bunks up top accessible via hidden ladders and two pull out trundles below for two additional sleeping spaces. It is a big hit with the kids and the adults that come over to visit. Each upper bunk has a mini cubby with a USB charging station, light and even a place to stash their personal items.

 Meyer Greeson Paullin Benson (MGPB)
The Owners approached their new project with the thought that it should be a quiet addition, have an appropriate scale, and use the same architectural language as the existing house. What the Owners wanted was a more functional family space for their older children and needed a large kitchen and back entry for this original Myers Park home. The new family room would need to include the antique wood paneling the Owners had acquired. The new kitchen would need to incorporate antique wood beams, a large family table and access to a new pool deck. The back entry would need to have a place for sports bags, coats and charging station. A new landscape plan would be provided which would have a new pool requiring a renovation of an existing guest house.
The new back entry would include built-ins for a charging station and bench as well as closets for coats and sports equipment.

 Timberidge Custom Homes
Large cottage porcelain tile mudroom photo in Salt Lake City with white walls and a white front door
172