
Search results for "Charged" in Home Design Ideas

 Cipriani Remodeling Solutions
This elegant open-concept Voorhees kitchen features plenty of storage and counter space, island seating, a desk area with an in-drawer charging station, and easy access to the outdoor space. The nearby powder room and laundry now have complimentary finishes.

 S Montanari
Stephanie Montanari of Focus-Pocus
Example of a classic medium tone wood floor open concept kitchen design in Chicago with an undermount sink, gray cabinets, granite countertops, stainless steel appliances and an island
Example of a classic medium tone wood floor open concept kitchen design in Chicago with an undermount sink, gray cabinets, granite countertops, stainless steel appliances and an island

 Build Nashville
Bathroom - contemporary gray floor and double-sink bathroom idea in Nashville with flat-panel cabinets, gray cabinets, gray walls, an undermount sink, white countertops and a built-in vanity
Find the right local pro for your project

 Antoinette Unique Interiors, Inc.
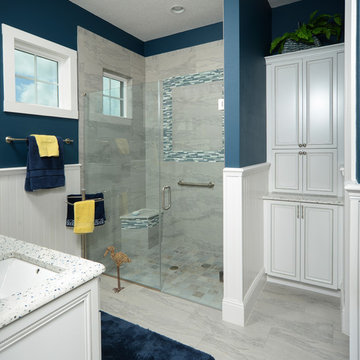
This master bath allows for plenty of room with 2 sinks on either side of a well placed counter cabinet that is wired for electrical components to keep them charged while out of sight. There is a separate water closet to allow for privacy. Walls are tongue and groove wood on the bottom with contrasting blue paint above.

 Brad Cox, Architect, Inc.
Another view of the outdoor kitchen. Outlets in the waterfall countertop allow for outdoor work/charging.
This is an example of a mid-sized craftsman shade side yard concrete paver and wood fence landscaping in San Francisco.
This is an example of a mid-sized craftsman shade side yard concrete paver and wood fence landscaping in San Francisco.


 Cherry Hill Custom Homes
Additional storage was included on the back of the peninsula to make use of an otherwise unreachable space in the corner. An air vent that was in the old wall between the kitchen and dining space was relocated to the cabinet toekick. We included an outlet under the overhang to provide a place for a laptop or charging spot for handheld devices. Turning the outlet horizontally and raising it up means its less noticeable.

 J. Henry Designs
Our client wanted lots of glass cabinets for display purposes. The quartz countertops are the show stopper so the backsplash tile is a more subtle white with a design
 Cipriani Remodeling Solutions
This elegant open-concept Voorhees kitchen features plenty of storage and counter space, island seating, a desk area with an in-drawer charging station, and easy access to the outdoor space. The nearby powder room and laundry now have complimentary finishes.


 Elite Remodeling
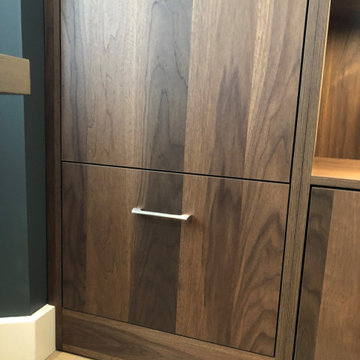
On the cabinet front, we added about 12” of new cabinets in order to provide a balanced look and feel for his and her sides. This allowed us to add a tower hutch in the center to hold a flat-screen TV along with built-in power charging stations built into the first drawer of the hutch. Rich stained cabinets compliment the hint of “darker” floor colors coupled with a subtle pattern of movement.


 Equilibrium Interior Design Inc
This spacious master bedroom, minimalistic in its design, exudes comfort, coziness, and warm atmosphere. It is split up into two areas off of the main access hallway; with bed build-in on one side, and sitting area extending into the terrace on the other. Rich, dark wood build-ins are set against white backdrops and seem to frame the intimate night resting space. The platform designed bed seems to hover above softly carpeted floors like the illuminated floating ceilings are. Rich wood tones are paired with blue, green, turquoise, and aquamarine accents and soft ivory bedding. On either side of the bed, there is a fully integrated, floating nightstand offering drawer and shelf storage, and on the side wall of framing the bed area is a hidden door with additional shelves behind, and an outlet inside for charging of gadgets when you’re reclining in bed. Simple cylinder pendant light offers soft glow against the woodwork and cleverly integrated reading light mounted on the back wall folds up when not in use.
Photography: Craig Denis

 Sustainable Design Group
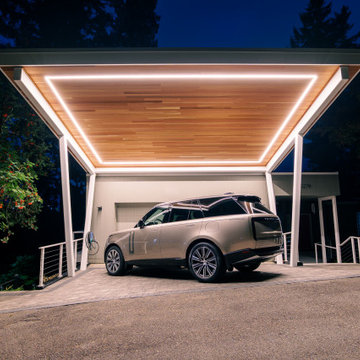
The Parker Vaughan home is a blend of country farm house and contemporary architecture with state of the art energy efficiency and solar power. The home is 3,000 square feet on a little over 5 acres with 3 bedrooms, 2 ½ baths, screen porch and 2 car garage. The master suite features a spectacular spa like bath with roof top deck free standing tub and a fireplace. The home is a custom new home by Sustainable Design Group designed to be completely energy independent, charge the owners 2 electric cars and have no energy bills. It is also designed to provide the most healthful indoor environment for the occupants.

 Michaelson Homes LLC
This large center island with prep sink, designed by Michaelson Homes and crafted by Riverside Custom Cabinetry, features a two pop-up outlets, enabling the homeowners to easily charge their devices or use small appliances.
 PrintMySpace
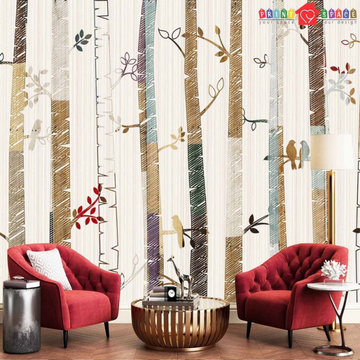
Buy Chinoiserie Nature Trees Woods Wallpaper Online. Great quality wallpapers from printmyspace.com. Shop for a large range of wallpaper and mural patterns on www.etsy.com/shop/printmyspace. Free Shipping to USA, UK, Canada. Very low shipping charges to Australia and Europe!

 Robern
AiO 29-1/4" x 30" x 4" two door cabinet in anodized aluminum interior (silver) with left hinge, integrated dimmable LUM LED lighting, interior lighting, electrical outlet, USB charging ports and magnetic storage strip

 Beth Simmons Interior Design
arched valance, Shaker cabinets, hanging pendants,
Enclosed kitchen - large transitional u-shaped light wood floor and multicolored floor enclosed kitchen idea in Denver with a double-bowl sink, shaker cabinets, white cabinets, quartz countertops, white backsplash, mosaic tile backsplash, stainless steel appliances and a peninsula
Enclosed kitchen - large transitional u-shaped light wood floor and multicolored floor enclosed kitchen idea in Denver with a double-bowl sink, shaker cabinets, white cabinets, quartz countertops, white backsplash, mosaic tile backsplash, stainless steel appliances and a peninsula
174