
Search results for "Charged" in Home Design Ideas

 KraftMaster Renovations
Magical views out this picture window is the center piece of this kitchen.
Blackstock Photography
Inspiration for a mid-sized mid-century modern l-shaped medium tone wood floor eat-in kitchen remodel in New York with a single-bowl sink, recessed-panel cabinets, white cabinets, granite countertops, gray backsplash, ceramic backsplash, stainless steel appliances, white walls and an island
Inspiration for a mid-sized mid-century modern l-shaped medium tone wood floor eat-in kitchen remodel in New York with a single-bowl sink, recessed-panel cabinets, white cabinets, granite countertops, gray backsplash, ceramic backsplash, stainless steel appliances, white walls and an island

 Vault Interiors & Design, LLC
Valley Ridge - Kitchen remodel
Mike Rebholz Photography
Open concept kitchen - mid-sized contemporary l-shaped medium tone wood floor open concept kitchen idea with an undermount sink, shaker cabinets, white cabinets, quartz countertops, green backsplash, glass tile backsplash, stainless steel appliances, beige walls and an island
Open concept kitchen - mid-sized contemporary l-shaped medium tone wood floor open concept kitchen idea with an undermount sink, shaker cabinets, white cabinets, quartz countertops, green backsplash, glass tile backsplash, stainless steel appliances, beige walls and an island

 Cipriani Remodeling Solutions
This elegant open-concept Voorhees kitchen features plenty of storage and counter space, island seating, a desk area with an in-drawer charging station, and easy access to the outdoor space. The nearby powder room and laundry now have complimentary finishes.
Find the right local pro for your project
 Fraley and Company
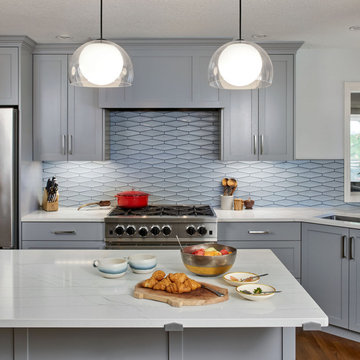
Within a monochromatic, soft blue palate, somewhere between leisure suit and Oregon summer sky, we found the kitchen our client so so deserved!
Open concept kitchen - mid-sized transitional l-shaped medium tone wood floor and brown floor open concept kitchen idea in Portland with an undermount sink, shaker cabinets, blue cabinets, blue backsplash, ceramic backsplash, stainless steel appliances, an island and white countertops
Open concept kitchen - mid-sized transitional l-shaped medium tone wood floor and brown floor open concept kitchen idea in Portland with an undermount sink, shaker cabinets, blue cabinets, blue backsplash, ceramic backsplash, stainless steel appliances, an island and white countertops

 TIR Design Studio
The homeowners charged us to develop a landscape design for both the front and backyard of a brand new remodeled 1950s ranch house that takes advantage of the Coastal Traditional architecture style well asking us to use existing materials on the site wherever possible. TÍR Design Studio ©2014 All Rights Reserved.

 Beth Simmons Interior Design
Back splash, bar sink, coffee bar,
Inspiration for a large transitional u-shaped light wood floor and multicolored floor enclosed kitchen remodel in Denver with a double-bowl sink, shaker cabinets, white cabinets, quartz countertops, white backsplash, mosaic tile backsplash, stainless steel appliances and a peninsula
Inspiration for a large transitional u-shaped light wood floor and multicolored floor enclosed kitchen remodel in Denver with a double-bowl sink, shaker cabinets, white cabinets, quartz countertops, white backsplash, mosaic tile backsplash, stainless steel appliances and a peninsula

 WM Creative Art
Acrylic Prints -The latest addition to the vibrant alternatives to conventional printing. It helps you look at your custom picture through crystal clear acrylic. Acrylic printing is a better display of a picture and virtually immune to spills and stains.
A wide range of sizes are available for the final artwork. Framing and installation is available at some additional charge.
 Sklar Studios
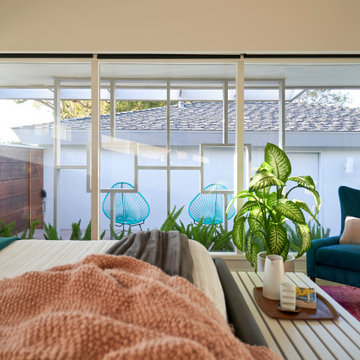
Requirements:
1. Mid Century inspired custom bed design
2. Incorporated, dimmable lighting
3. Incorporated bedside tables that include charging stations and adjustable tops.
4. All to be designed around the client's existing dual adjustable mattresses.
Challenge accepted and completed!!!
 Silicon Energy
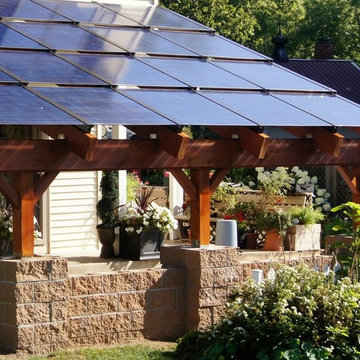
 Modules and Mounting System installed by Blue Horizon Energy in Minneapolis, http://www.bluehorizonsolar.com/

 Gilley Kitchen + Bath
In addition to convenient under-counter refrigeration, this bar area conceals a charging station located in the top drawer.
Nathan Spotts- Photographer
 TIR Design Studio
The homeowners charged us to develop a landscape design for both the front and backyard of a brand new remodeled 1950s ranch house that takes advantage of the Coastal Traditional architecture style well asking us to use existing materials on the site wherever possible.
TÍR Design Studio ©2014 All Rights Reserved.

 Jan Neiges, CMKBD with NKBA
These are Roburn mirrors with outlets inside for charging area. LED lights are embedded in the mirror
Large transitional master beige tile and mosaic tile porcelain tile and beige floor bathroom photo in Denver with shaker cabinets, white cabinets, an undermount tub, white walls, an undermount sink, quartz countertops and black countertops
Large transitional master beige tile and mosaic tile porcelain tile and beige floor bathroom photo in Denver with shaker cabinets, white cabinets, an undermount tub, white walls, an undermount sink, quartz countertops and black countertops


 Vesta Design Studio, LLC
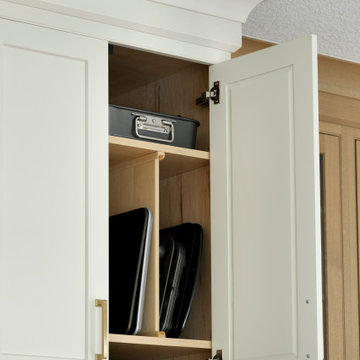
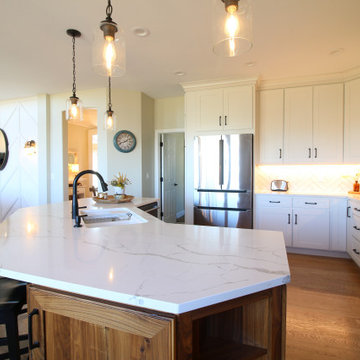
An elegant and warm modern farmhouse remodel of a kitchen, living, and laundry space with an added eating nook with window seat.
Mid-sized farmhouse l-shaped medium tone wood floor and brown floor kitchen pantry photo in Denver with a double-bowl sink, flat-panel cabinets, white cabinets, quartz countertops, white backsplash, porcelain backsplash, stainless steel appliances, an island and white countertops
Mid-sized farmhouse l-shaped medium tone wood floor and brown floor kitchen pantry photo in Denver with a double-bowl sink, flat-panel cabinets, white cabinets, quartz countertops, white backsplash, porcelain backsplash, stainless steel appliances, an island and white countertops

 madDesigns kitchen, bath, interiors
The home office was created next to the kitchen, it used to be a disorganized, old "catch-all" space. We created this built-in desk to with file drawers and plenty of room for office supplies to keep the family organized. Along with open shelves specially equipped for charging phones.

 Innovative Collaborations, Inc.
Stylish Open Concept Kitchen w/ marble countertops, stunning Calacatta mosaic tile and shiplap backsplashes, top-of-the-line Appliances, and in-drawer charging station.
Dramatic double-height Living Room with chevron paneling, gas fireplace with elegant stone surround, and exposed rustic beams

 Direct Plus Inc
Finished in black with nickel hardware, this collection offers the perfect palette to express ones unique personality and style. Conveniently mixing well with traditional, contemporary and even vintage decor, it also offers modern amenities like a cork paneled dresser with mirror and nightstand with charging station, touch lighting and night light to help you keep organized on the go.


 Valentini Kids Furniture Brooklyn NY
Modern Wall Unit Leaves F by Tonin Casa
Made in Italy
The Leaves Modern Wall Unit by Tonin Casa features a simple, outward shape with a more unique trim on the face of the unit somewhat resembling a leaf, hence the products name. The base unit, as well as the hanging unit, are made of a lacquered MDF available in a white, beige, mud or graphite matt finish. Each unit can also be ordered without the molded leaf design and the base unit can be ordered, for an extra charge, with a glass top available in an extra clear white, beige, mud or graphite color.
The starting price is for the Wall Unit Composition as shown in the main picture. (TV Base Unit 8493 + TV Base Unit 8502 + Two Vertical Hanging Units 8450 + Vertical Hanging Unit 8451).
Please contact our office about details on customization of this wall unit.
Dimensions:
Wall Unit: W126 x D21.7" x H88.6"
Individual Components:
TV Base Unit 8493: W47.5" x D19.7" x H16.9"
TV Base Unit 8502: W63.3" x D21.7" x H16.9"
Vertical Hanging Unit (right opening) 8450: W15.8" x D15" x H47.5"
Vertical Hanging Unit (left opening) 8451: W15.8" x D15" x H47.5"
173