
Search results for "Charged" in Home Design Ideas
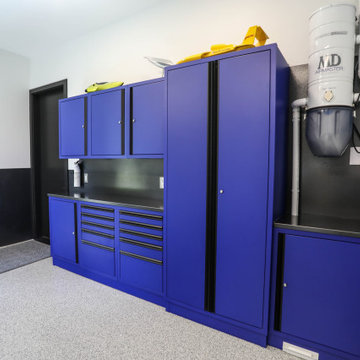
 Martin Bros. Contracting, Inc.
Automobile aficionado's garage, complete with ChargePoint Smart charging station, epoxy flooring and Cobalt blue garage cabinets from Challenger Designs, Nappanee, Indiana.
General Contracting by Martin Bros. Contracting, Inc.; Architectural Design by Helman Sechrist Architecture; Interior Design by Homeowner; Photography by Marie Martin Kinney.
Images are the property of Martin Bros. Contracting, Inc. and may not be used without written permission.

 Casual Elegance Designs
Example of a mid-sized transitional walk-out vinyl floor basement design in Raleigh with gray walls and no fireplace


Find the right local pro for your project
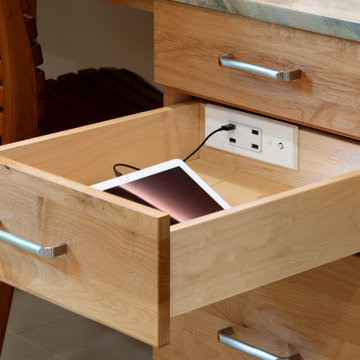


 Advance Design Studio, Ltd.
Located on a partially wooded lot in Elburn, Illinois, this home needed an eye-catching interior redo to match the unique period exterior. The residence was originally designed by Bow House, a company that reproduces the look of 300-year old bow roof Cape-Cod style homes. Since typical kitchens in old Cape Cod-style homes tend to run a bit small- or as some would like to say, cozy – this kitchen was in need of plenty of efficient storage to house a modern day family of three.
Advance Design Studio, Ltd. was able to evaluate the kitchen’s adjacent spaces and determine that there were several walls that could be relocated to allow for more usable space in the kitchen. The refrigerator was moved to the newly excavated space and incorporated into a handsome dinette, an intimate banquette, and a new coffee bar area. This allowed for more countertop and prep space in the primary area of the kitchen. It now became possible to incorporate a ball and claw foot tub and a larger vanity in the elegant new full bath that was once just an adjacent guest powder room.
Reclaimed vintage Chicago brick paver flooring was carefully installed in a herringbone pattern to give the space a truly unique touch and feel. And to top off this revamped redo, a handsome custom green-toned island with a distressed black walnut counter top graces the center of the room, the perfect final touch in this charming little kitchen.
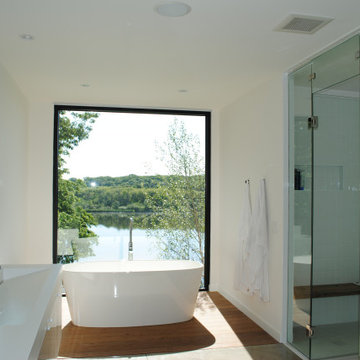
 CITYDESKSTUDIO, Inc.
Project Team:
Christian Dean, AIA, Principal-In-Charge
Ben Awes AIA
Bob Ganser, AIA
Krista Jensen
Gayla Lindt

 Cypress Homes, Inc.
Mudroom - mid-sized craftsman medium tone wood floor mudroom idea with gray walls
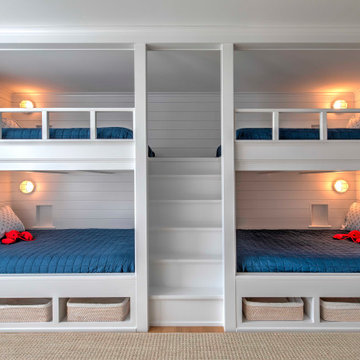
 Laplante Construction Inc.
Laplante Construction custom designed built-in full size bunk beds
Nickel gap accent walls
Under bed storage baskets
Wall-mounted nautical-style reading lights with charging station below

 Steveworks LLC
Steve Greenbeg
Mudroom - small contemporary ceramic tile mudroom idea in Boston with green walls and a purple front door
Mudroom - small contemporary ceramic tile mudroom idea in Boston with green walls and a purple front door
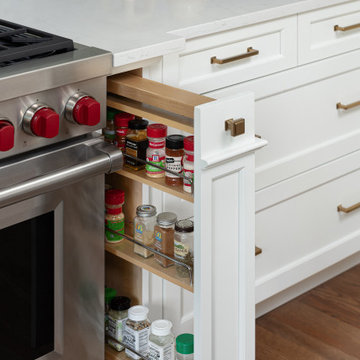
 Plain & Posh
This young family wanted to update their kitchen and loved getting away to the coast. We tried to bring a little of the coast to their suburban Chicago home. The statement pantry doors with antique mirror add a wonderful element to the space. The large island gives the family a wonderful space to hang out, The custom "hutch' area is actual full of hidden outlets to allow for all of the electronics a place to charge.
Warm brass details and the stunning tile complete the area.

 MH Baker, LLC
Once an underutilized closet with louvered bi-fold doors, the new cabinetry and countertop became a versatile entryway highlight. It is now a charging station; mail, purse and key drop; pantry and storage closet. Introducing the countertop increased space and light.

 Henry Architects
Alix Henry
Example of a small eclectic attached one-car carport design in Albuquerque
Example of a small eclectic attached one-car carport design in Albuquerque


 Jennifer Butler Design
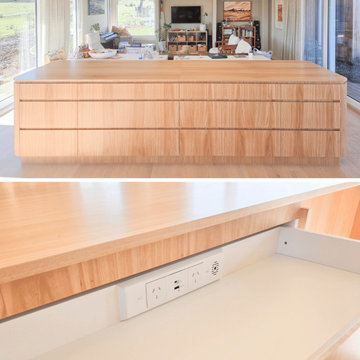
The custom charging station at the family entrance features drawers with hidden outlets for electronic gadgets. They flank the main entrance to the ensuite Guest Bathroom, which also boasts a French door onto the expansive patio and swimming area.

 Tomecek Studio Architecture
Photography by John Gibbons
Project by Studio H:T principal in charge Brad Tomecek (now with Tomecek Studio Architecture). This contemporary custom home forms itself based on specific view vectors to Long's Peak and the mountains of the front range combined with the influence of a morning and evening court to facilitate exterior living. Roof forms undulate to allow clerestory light into the space, while providing intimate scale for the exterior areas. A long stone wall provides a reference datum that links public and private and inside and outside into a cohesive whole.
 CITYDESKSTUDIO, Inc.
Project Team:
Christian Dean, AIA, Principal-In-Charge
Ben Awes AIA
Bob Ganser, AIA
Krista Jensen
Gayla Lindt

 User
In the new mudroom I created a Command Center. It has mailboxes, bulletin board, a device charging station, and homework center for our three children. It also contains our mail center and three pull-out recycling bins. I hand painted our existing concrete floor with a floral design. We already owned the wood mailboxes and I repainted them to match the cabinetry. The orb chandelier is from Ballard Designs. Cabinetry is from Starmark and wood charging station/inbox are from Target. Design by Postbox Designs. Photography by Jacob Harr


 Finishing Touches Interior Design
A great way to charge your phone while you are sleeping!
Example of a master bedroom design in Austin
Example of a master bedroom design in Austin
89