
Search results for "Charged" in Home Design Ideas

 JTS Contracting Cabinet Shop
Example of a large transitional u-shaped light wood floor and beige floor eat-in kitchen design in Sacramento with a farmhouse sink, shaker cabinets, white cabinets, granite countertops, multicolored backsplash, stone slab backsplash, stainless steel appliances, an island and multicolored countertops

 Lauren Levant
Double shower - large contemporary master gray tile gray floor and concrete floor double shower idea with flat-panel cabinets, medium tone wood cabinets, a one-piece toilet, gray walls, a vessel sink, a hinged shower door, black countertops and concrete countertops

 Lark Interior Design
David Frechette
Transitional underground vinyl floor and brown floor basement photo in Detroit with gray walls, a two-sided fireplace and a wood fireplace surround
Transitional underground vinyl floor and brown floor basement photo in Detroit with gray walls, a two-sided fireplace and a wood fireplace surround
Find the right local pro for your project

 Kimberlee Marie Interiors
It’s always a blessing when your clients become friends - and that’s exactly what blossomed out of this two-phase remodel (along with three transformed spaces!). These clients were such a joy to work with and made what, at times, was a challenging job feel seamless. This project consisted of two phases, the first being a reconfiguration and update of their master bathroom, guest bathroom, and hallway closets, and the second a kitchen remodel.
In keeping with the style of the home, we decided to run with what we called “traditional with farmhouse charm” – warm wood tones, cement tile, traditional patterns, and you can’t forget the pops of color! The master bathroom airs on the masculine side with a mostly black, white, and wood color palette, while the powder room is very feminine with pastel colors.
When the bathroom projects were wrapped, it didn’t take long before we moved on to the kitchen. The kitchen already had a nice flow, so we didn’t need to move any plumbing or appliances. Instead, we just gave it the facelift it deserved! We wanted to continue the farmhouse charm and landed on a gorgeous terracotta and ceramic hand-painted tile for the backsplash, concrete look-alike quartz countertops, and two-toned cabinets while keeping the existing hardwood floors. We also removed some upper cabinets that blocked the view from the kitchen into the dining and living room area, resulting in a coveted open concept floor plan.
Our clients have always loved to entertain, but now with the remodel complete, they are hosting more than ever, enjoying every second they have in their home.
 Blue Ridge Design Build
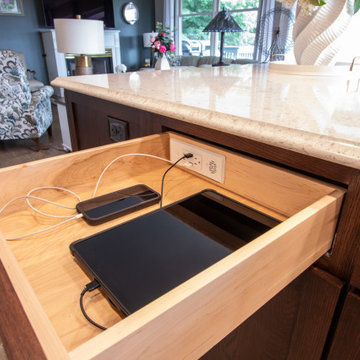
Charging station
Inspiration for a french country brick floor and blue floor kitchen remodel with an undermount sink, shaker cabinets, dark wood cabinets, quartz countertops, white backsplash, quartz backsplash, stainless steel appliances, an island and white countertops
Inspiration for a french country brick floor and blue floor kitchen remodel with an undermount sink, shaker cabinets, dark wood cabinets, quartz countertops, white backsplash, quartz backsplash, stainless steel appliances, an island and white countertops
 Duke Homes, Inc.
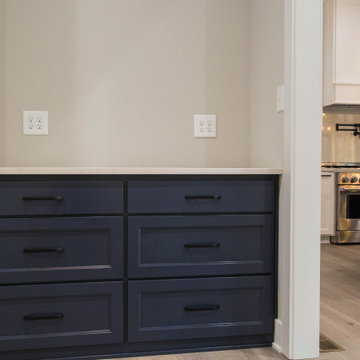
Custom built-in storage and extra outlets provide the perfect charging station for the families many cell phones.
Inspiration for a transitional laminate floor and brown floor hallway remodel in Indianapolis with black walls
Inspiration for a transitional laminate floor and brown floor hallway remodel in Indianapolis with black walls

 User
New, Open Box!
Retail – $4,949
Our Price - $4,049.94 (includes Curbside Shipping from our MO location) -
Sales Tax charged in CA & MO when purchasing direct -
Sales tax charged in most states when purchasing through link -
To Purchase :
Send us a message
Call 888.444.1424 ext 1

 Illuminee Lighting
Small portable light for indoor or outdoor use provides 10-20 hours of light.
- Internal battery charges from a USB.
- White Oak veneer handle
- Tilting shade to direct light
- 3 settings


 User
New, Open Box!
Retail – $4,899
Our Price - $3,699.94 (includes Curbside Shipping from our MO location) -
Sales Tax charged in CA & MO when purchasing direct -
Sales tax charged in most states when purchasing through link -
To Purchase :
Send us a message
Call 888.444.1424 ext 1

 Tomecek Studio Architecture
Photography by John Gibbons
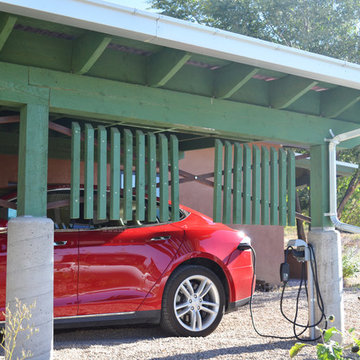
This project is designed as a family retreat for a client that has been visiting the southern Colorado area for decades. The cabin consists of two bedrooms and two bathrooms – with guest quarters accessed from exterior deck.
Project by Studio H:T principal in charge Brad Tomecek (now with Tomecek Studio Architecture). The project is assembled with the structural and weather tight use of shipping containers. The cabin uses one 40’ container and six 20′ containers. The ends will be structurally reinforced and enclosed with additional site built walls and custom fitted high-performance glazing assemblies.
 CITYDESKSTUDIO, Inc.
Project Team:
Christian Dean, AIA, Principal-In-Charge
Ben Awes AIA
Bob Ganser, AIA
Krista Jensen
Gayla Lindt

 N A Schmitz Interior Design Group
Signature Cabinetry & Closets of the Low Country
Inspiration for a coastal bedroom remodel in Atlanta
Inspiration for a coastal bedroom remodel in Atlanta
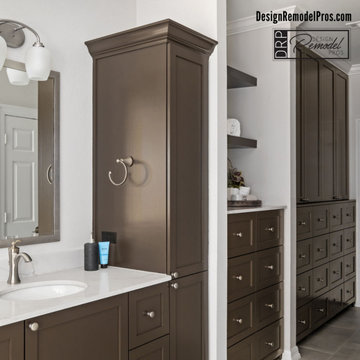


 TENTEN Kitchens
AFTER - Glass fronted cabinets, gorgeous chrome knobs, topaz backsplash, a hen and a pig (!) and lots of USB charging!
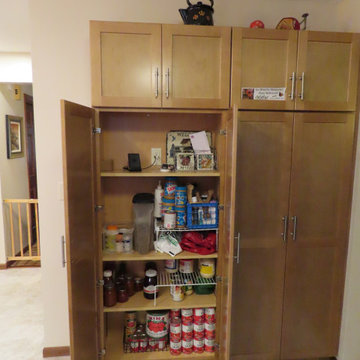
 Giz Design Studio LLC
Pantry with charging station inside.
Inspiration for a transitional garage remodel in Milwaukee
Inspiration for a transitional garage remodel in Milwaukee
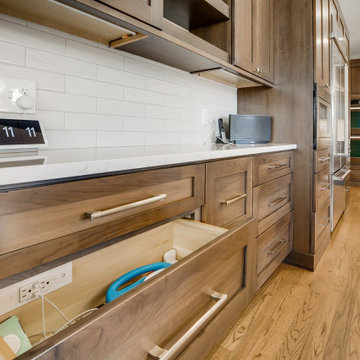
 Beth Simmons Interior Design
Stunning transformation! We removed a diagonal corner pantry to open entryway into dining area. New Built-in refrigerator and microwave at children's prep area. Convenient charging station located at small prep area. Cooking utensil pull-out pantry located at gas range top. Beautiful marble waterfall-like backsplash at hood. We customized pet feeding bowls into base cabinet for Daisy, too! Cambria countertops finish this kitchen off.
 Tomecek Studio Architecture
Photography by Braden Gunem
Project by Studio H:T principal in charge Brad Tomecek (now with Tomecek Studio Architecture). This project questions the need for excessive space and challenges occupants to be efficient. Two shipping containers saddlebag a taller common space that connects local rock outcroppings to the expansive mountain ridge views. The containers house sleeping and work functions while the center space provides entry, dining, living and a loft above. The loft deck invites easy camping as the platform bed rolls between interior and exterior. The project is planned to be off-the-grid using solar orientation, passive cooling, green roofs, pellet stove heating and photovoltaics to create electricity.
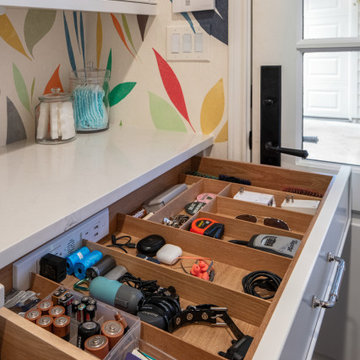
 Melissa Sharp, Designer at Kitchen & Bath Concepts
Close up of drop off charging station/Docking Drawer in Laundry Room.
Utility room - mid-sized transitional galley slate floor, gray floor and wallpaper utility room idea in Houston with shaker cabinets, white cabinets, quartz countertops, multicolored walls, a side-by-side washer/dryer and white countertops
Utility room - mid-sized transitional galley slate floor, gray floor and wallpaper utility room idea in Houston with shaker cabinets, white cabinets, quartz countertops, multicolored walls, a side-by-side washer/dryer and white countertops
93