
Search results for "Charged" in Home Design Ideas

 Robert Elliott Custom Homes
Nathan Schroder Photography
BK Design Studio
Robert Elliott Custom Homes
Inspiration for a transitional dark wood floor mudroom remodel in Dallas with beige walls
Inspiration for a transitional dark wood floor mudroom remodel in Dallas with beige walls

 Bullseye Wood Specialties, L.L.C
We dressed up this end of the kitchen a bit by adding a glass pantry door and some glass wall cabinetry for display ware as well as shallow base cabinet drawers with USB charging station.
Jason Jasienowski

 Block Brothers Custom Cabinets
Design/Build/General Contractor: Block Brothers Custom Cabinets.
Photo: Erin Little Photography
Inspiration for a transitional kitchen remodel in Portland Maine
Inspiration for a transitional kitchen remodel in Portland Maine
Find the right local pro for your project

 Sneller Custom Homes and Remodeling, LLC
Kolanowski Studio
Dining room - transitional dining room idea in Houston
Dining room - transitional dining room idea in Houston

 Alair Homes Aurora Newmarket
This stunning bungalow with fully finished basement features a large Muskoka room with vaulted ceiling, full glass enclosure, wood fireplace, and retractable glass wall that opens to the main house. There are spectacular finishes throughout the home. One very unique part of the build is a comprehensive home automation system complete with back up generator and Tesla charging station in the garage.


 Blue Ridge Design Build
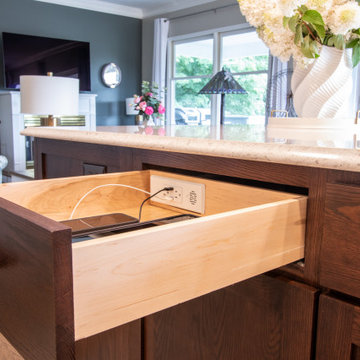
In drawer charging station
Kitchen - french country brick floor and blue floor kitchen idea with an undermount sink, shaker cabinets, dark wood cabinets, quartz countertops, white backsplash, quartz backsplash, stainless steel appliances, an island and white countertops
Kitchen - french country brick floor and blue floor kitchen idea with an undermount sink, shaker cabinets, dark wood cabinets, quartz countertops, white backsplash, quartz backsplash, stainless steel appliances, an island and white countertops

 Bison Custom Cabinetry
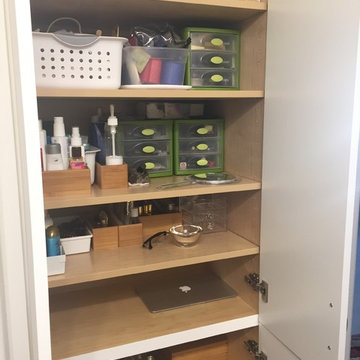
Consider replacing dressers with built-in deep drawers. Outlets in the side cabinets create a spot for overnight charging of phones.
Bedroom - rustic bedroom idea
Bedroom - rustic bedroom idea

 Ferrarini & Co. Kitchens & Interiors
Hidden Organizational area for our client to hide work files, charge electronics, and post daily reminders.
Eat-in kitchen - mid-sized traditional l-shaped porcelain tile eat-in kitchen idea in Philadelphia with an undermount sink, raised-panel cabinets, medium tone wood cabinets, granite countertops, beige backsplash, stone tile backsplash, paneled appliances and an island
Eat-in kitchen - mid-sized traditional l-shaped porcelain tile eat-in kitchen idea in Philadelphia with an undermount sink, raised-panel cabinets, medium tone wood cabinets, granite countertops, beige backsplash, stone tile backsplash, paneled appliances and an island

 River's Bend Cabinetry
Metal mesh inserts in doors & drawers for air flow. Nook houses charging station.
Painted Rustic Alder
Inspiration for a timeless entryway remodel in Chicago
Inspiration for a timeless entryway remodel in Chicago
 The Refined Craftsman
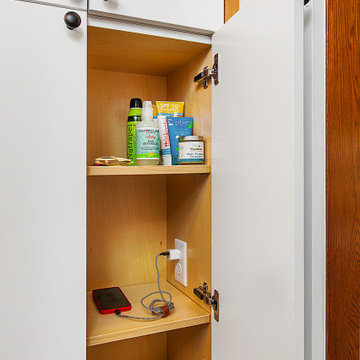
Outlet inside cabinet allows for charging electronics
Inspiration for a timeless home design remodel in Los Angeles
Inspiration for a timeless home design remodel in Los Angeles
 Meadowlark Design+Build
Cabinetry in the mudroom provides storage and a place to stash or charge devices.
Example of a mid-sized transitional dark wood floor mudroom design in Detroit
Example of a mid-sized transitional dark wood floor mudroom design in Detroit

 INS Contractors
Dressing room - transitional carpeted and beige floor dressing room idea in New York with recessed-panel cabinets and dark wood cabinets

 Prime Renovations
All custom designed and built. Features space for full size beds, lighting, built in nooks with charging station.

 The Cleary Company
Adorne undercabinet tech system- IPad charge cradle w/ USB ports and speaker.
Marshall Evan Photography
Study room - mid-sized traditional built-in desk study room idea in Columbus with beige walls
Study room - mid-sized traditional built-in desk study room idea in Columbus with beige walls
 Maura McCool Design
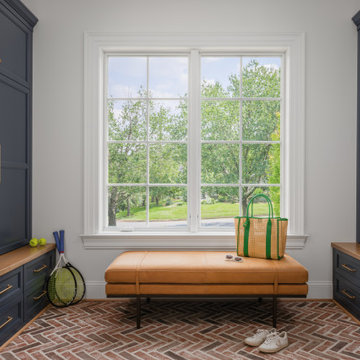
Mudroom locker storage & charging stations
Example of a farmhouse home design design in DC Metro
Example of a farmhouse home design design in DC Metro

 JPStyles
Example of a mid-sized transitional medium tone wood floor front door design in Baltimore with beige walls and a white front door

 GMI Design Group
This dark, dreary kitchen was large, but not being used well. The family of 7 had outgrown the limited storage and experienced traffic bottlenecks when in the kitchen together. A bright, cheerful and more functional kitchen was desired, as well as a new pantry space.
We gutted the kitchen and closed off the landing through the door to the garage to create a new pantry. A frosted glass pocket door eliminates door swing issues. In the pantry, a small access door opens to the garage so groceries can be loaded easily. Grey wood-look tile was laid everywhere.
We replaced the small window and added a 6’x4’ window, instantly adding tons of natural light. A modern motorized sheer roller shade helps control early morning glare. Three free-floating shelves are to the right of the window for favorite décor and collectables.
White, ceiling-height cabinets surround the room. The full-overlay doors keep the look seamless. Double dishwashers, double ovens and a double refrigerator are essentials for this busy, large family. An induction cooktop was chosen for energy efficiency, child safety, and reliability in cooking. An appliance garage and a mixer lift house the much-used small appliances.
An ice maker and beverage center were added to the side wall cabinet bank. The microwave and TV are hidden but have easy access.
The inspiration for the room was an exclusive glass mosaic tile. The large island is a glossy classic blue. White quartz countertops feature small flecks of silver. Plus, the stainless metal accent was even added to the toe kick!
Upper cabinet, under-cabinet and pendant ambient lighting, all on dimmers, was added and every light (even ceiling lights) is LED for energy efficiency.
White-on-white modern counter stools are easy to clean. Plus, throughout the room, strategically placed USB outlets give tidy charging options.

 Mark Mobley Architecture
Mid-sized arts and crafts front porch idea in Baltimore with decking and a roof extension
94