
Search results for "Charged" in Home Design Ideas
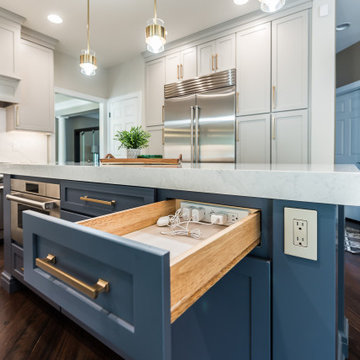
 Cabinet IQ of Ann Arbor
Navy blue island with hidden charging drawer and brass hardware, Novi two-tone kitchen
Inspiration for a transitional kitchen remodel in Detroit
Inspiration for a transitional kitchen remodel in Detroit
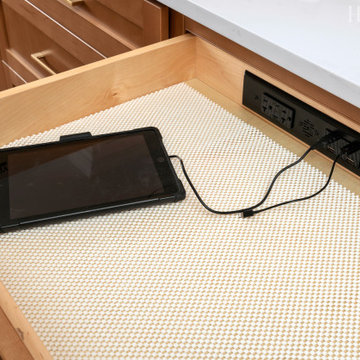
 Harth Builders
Example of a mid-sized transitional galley medium tone wood floor and brown floor eat-in kitchen design in Philadelphia with recessed-panel cabinets, medium tone wood cabinets, quartzite countertops, an island and white countertops

 Image Design LLC
Photo Copy Right Image Design, LLC
Medium tone wood floor entryway photo in Grand Rapids with white walls
Medium tone wood floor entryway photo in Grand Rapids with white walls
Find the right local pro for your project

 Dovetail Design
This mudroom features a sitting bench for taking off shoes and boots, as well as storage under the lift up lid of the bench.
Drawers can hold things like gloves, hats, etc.
An electrical outlet with USB charging is also provided in one of the shelf cubbies, for charging the homeowners devises.
Photo by Dewitz Photography
 Bilotta Kitchen & Home
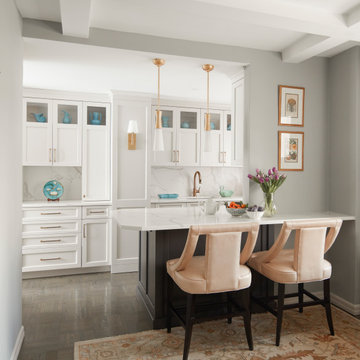
Bilotta Senior Designer, Thomas Vecchio, and Patrick J. Hamilton of Patrick James Hamilton Designs, partnered on this Manhattan upper east side kitchen renovation. This nondescript ‘60’s co-op and galley kitchen were reimagined into a pre-war era gem by adding architectural details: paneling, coffers, and moldings. Widening the opening created an open vista. Upper panes of glass on the Bilotta Collection wall cabinets echo the apartment’s transoms and unite the two sections that are interrupted by the paneled structural column. To compensate for the shorter wall, storage is optimized with plentiful pullouts, dividers, and specialized organizers. The “dead end” under the window was eliminated by continuing cabinetry and countertop materials around the room.
Countertop wall cabinets create a hutch in full view of the dining room. With dark gray paint, corner posts and furniture base molding, the peninsula reads like an island and bridges the two areas. Quartz countertops sport “lightning bolt” veins for pattern. Sophisticated on-
trend brushed brass was employed on the cabinet pulls and knobs, faucet, sconces, and pendants. A gamechanger was extending the footprint of the kitchen into the hallway with two tall cabinets. One is allocated for cleaning supplies, bulk items, recycling, and the vacuum. The other conceals a built-in wine rack; glassware and bar items; a docking drawer for charging devices; and a Penda-flex rack for files. An absolutely stunning metamorphosis.
Written by Paulette Gambacorta adapted for Houzz.
Bilotta Designer: Tom Vecchio
Interior Designer: Patrick J. Hamilton of Patrick James Hamilton Designs
Photographer: John Bessler

 Cabry Design LLC
Beautiful Transitional white painted cabinetry. Features Charging station in the drawer in the coffee area.
Example of a mid-sized transitional u-shaped dark wood floor eat-in kitchen design with a single-bowl sink, flat-panel cabinets, white cabinets, quartz countertops, white backsplash, stone tile backsplash, stainless steel appliances and an island
Example of a mid-sized transitional u-shaped dark wood floor eat-in kitchen design with a single-bowl sink, flat-panel cabinets, white cabinets, quartz countertops, white backsplash, stone tile backsplash, stainless steel appliances and an island

 DAS Studio
Photos: DAS Studio;
Open staircase. The railing is created from vertical wood slats continuing from the first floor to the ceiling of the second floor.

 Acadian House Design & Renovation
Example of a mid-sized urban single-wall porcelain tile and white floor open concept kitchen design in New Orleans with recessed-panel cabinets, gray cabinets, quartz countertops, multicolored backsplash, mosaic tile backsplash, stainless steel appliances, no island and gray countertops
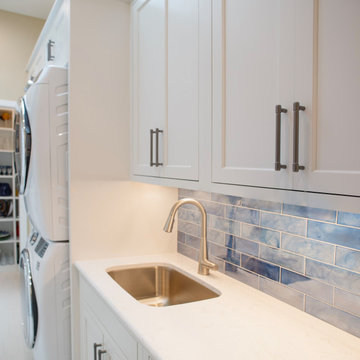


 Sterling Kitchen & Bath
Laundry/Mud Room:
AristoKraft Cabinetry
Door Style: Brellin PureStyle White
HomeCrest Cabinetry
Door Style: Dover
Wood Species: Rustic Hickory
Finish: Terrain
 Structural Dimensions, Inc.
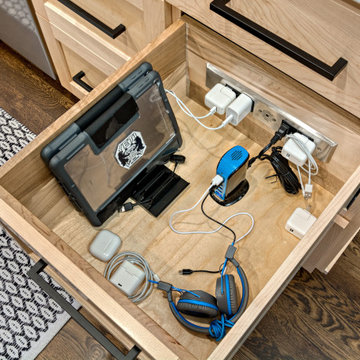
In drawer electrical outlet to charge and hide all your electronics.
Transitional dark wood floor and brown floor eat-in kitchen photo in Minneapolis with recessed-panel cabinets, light wood cabinets, quartz countertops and white countertops
Transitional dark wood floor and brown floor eat-in kitchen photo in Minneapolis with recessed-panel cabinets, light wood cabinets, quartz countertops and white countertops

 CMC Design Studio LLC
Newlyweds had just moved into their new home and immediately wanted to update their kitchen which is located in the center of the household, lacking any natural light source of its own. To make matters worse, the cabinets in place were dark red with black countertops. Not the picture of brightness they were looking for. To increase the amount of light reflected throughout the kitchen, we incorporated some of the following updates:
1. Replaced the solo ceiling light with 4 recessed cans
2. Updated the florescent undercabinet lights with new LED strips
3. Installed custom white cabinets topped with Silestone’s new Artic Ocean white countertops
4. Updated the dark glass pendants over the bar with larger, clear glass pendants that spoke more to the history of the home
5. Painted the walls a soft gray to compliment the palette
The original kitchen layout was updated to eliminate the existing soffits and open the visual feel of the space. A large white farm sink now centers the natural wood bar area, inviting guests to sit and gather for ballgames and celebrations. Glass tile and USB ports at charging sites complete the space for the family to grow over the years.
Photo by Stockwell Media
 CITYDESKSTUDIO, Inc.
Project Team:
Christian Dean, AIA, Principal-In-Charge
Ben Awes AIA
Bob Ganser, AIA
Krista Jensen
Gayla Lindt
 User
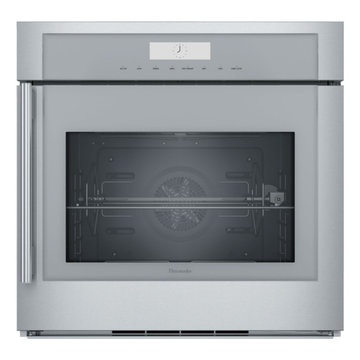
New, Open Box! The oven door is dented on the left and right lower corners.
Retail - $4,899
Our Price - $3,199.94 (includes Curbside Shipping from our MO location) -
Sales Tax charged in CA & MO when purchasing direct -
Sales tax charged in most states when purchasing through link -
To Purchase :
Send us a message
Call 888.444.1424 ext 1

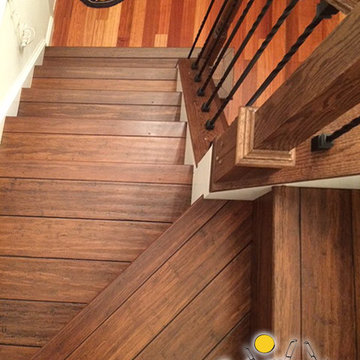
 Cali Floors
The entryway of this Sterling, VA home makes a statement with an elegant staircase featuring Antique Java Fossilized® flooring. The flooring continues onto the second story for a seamless, inviting look and feel.
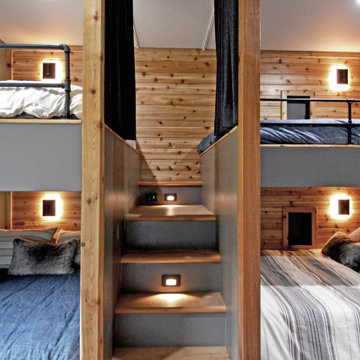


 Showcase Kitchens
The tile wall feature is the focal point above this induction cook top.
Large elegant l-shaped medium tone wood floor eat-in kitchen photo in Bridgeport with a double-bowl sink, recessed-panel cabinets, beige cabinets, granite countertops, beige backsplash, stone tile backsplash, stainless steel appliances and an island
Large elegant l-shaped medium tone wood floor eat-in kitchen photo in Bridgeport with a double-bowl sink, recessed-panel cabinets, beige cabinets, granite countertops, beige backsplash, stone tile backsplash, stainless steel appliances and an island


 Sarah Nettleton Architects
With a healthy pairing down and a few key organizational tools, the small entryway closet is transformed both aesthetically and functionally. The charging station, pictured at the left of the closet, has space for cell phones and tablets to charge, freeing up counter space in the kitchen.
95