
Search results for "Charged" in Home Design Ideas


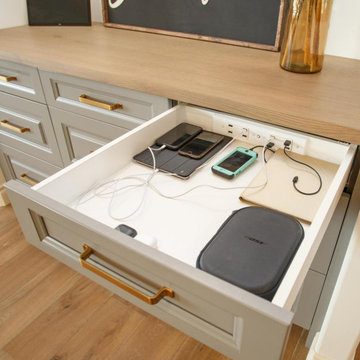
 Docking Drawer
 Blade Duo used in entry way to create a family technology hub. Presented by @brostdevelopments
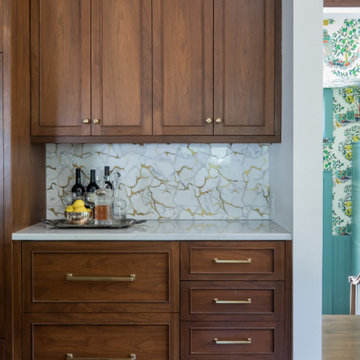
 Two Hands Interiors
This home bar features a gorgeous backsplash tile and the drawers conceal charging stations for each of the family members' devices.
Inspiration for a transitional home bar remodel in Chicago
Inspiration for a transitional home bar remodel in Chicago
Find the right local pro for your project
 Rizzolo Brown Studio
Packing and travel station. Suitcases fit on top for easy packing and common items are stored in the adjoining shelves. Charging stations complete the area

 Arbor Haus
A repositioned sink allowed for better flow and adding cabinetry below the window created a better use of space for sorting and folding laundry.
A shelf & rod was added to allow for hang-dry items, while the upper cabinets keep the additional accoutrements hidden.
Marnie Swenson, MJFotography, Inc.


 B2 Design Build
Bob Geifer Photography
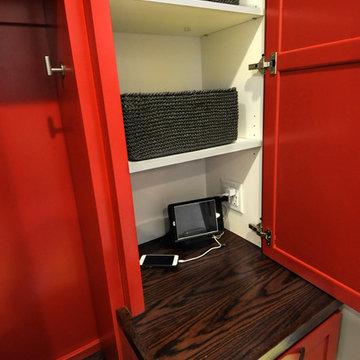
Example of a mid-sized trendy single-wall laminate floor and yellow floor home design design in Minneapolis with an undermount sink, shaker cabinets, red cabinets, wood countertops, beige walls and a stacked washer/dryer
Example of a mid-sized trendy single-wall laminate floor and yellow floor home design design in Minneapolis with an undermount sink, shaker cabinets, red cabinets, wood countertops, beige walls and a stacked washer/dryer

 Cederberg Kitchens & Renovations
Hutch area w/ microwave and hidden charging station in wall cabinets. photo by Scott Van Manen
Country kitchen photo in Raleigh
Country kitchen photo in Raleigh


 Modern Home Concepts
Example of a mid-sized country dark wood floor mudroom design in Cleveland with gray walls

 User
Inspiration for a small coastal u-shaped light wood floor and beige floor kitchen remodel in Portland with an undermount sink, shaker cabinets, blue cabinets, gray backsplash, subway tile backsplash, paneled appliances, a peninsula, white countertops and quartz countertops

 User
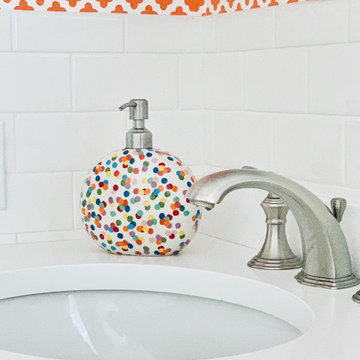
A fun bathroom for three siblings to share! Toothbrush charging station built inside of the cabinet.
Drop-in bathtub - mid-sized traditional kids' white tile and ceramic tile marble floor, gray floor, single-sink and wallpaper drop-in bathtub idea in New York with shaker cabinets, blue cabinets, orange walls, an undermount sink, solid surface countertops, white countertops and a built-in vanity
Drop-in bathtub - mid-sized traditional kids' white tile and ceramic tile marble floor, gray floor, single-sink and wallpaper drop-in bathtub idea in New York with shaker cabinets, blue cabinets, orange walls, an undermount sink, solid surface countertops, white countertops and a built-in vanity

 North Jersey Remodelers LLC.
Nice open concept into the dining area and parts of the living room. Notice also the number of outlets and charging stations on the back splash.

 Ellsworth Design Build
Inspiration for a coastal porcelain tile closet remodel in Atlanta with open cabinets and white cabinets

 Refreshed Designs
A tiny corner is carved out for an organized and efficient home office
Inspiration for a modern home office remodel in Toronto
Inspiration for a modern home office remodel in Toronto

 Crown Point Cabinetry
This custom Arts & Crafts Crown Point Cabinetry kitchen and bar area features, Quartersawn White Oak with a Washington Cherry stained finish. The Island and custom Range Hood both feature, Bee’s Wax over Eco Brown stain and Burnished over Maple. The kitchen and bar area cabinetry have a Craftsman style door with Black Walnut pegs, while the island presents an Old Cupboard door style that blends seamlessly. Additionally, the doors and drawers also feature a soft close element. Photo by Crown Point Cabinetry

 Kitchen and Bath Designer
Inspiration for a mid-sized transitional medium tone wood floor eat-in kitchen remodel with an undermount sink, raised-panel cabinets, gray cabinets, granite countertops, yellow backsplash, subway tile backsplash, stainless steel appliances and a peninsula
99