
Search results for "Charged" in Home Design Ideas

 Design Wonders By MaryAnn
Sheryl Swartzle
Corner bathtub - mid-sized coastal master beige tile and ceramic tile ceramic tile and beige floor corner bathtub idea in Miami with shaker cabinets, medium tone wood cabinets, a one-piece toilet, beige walls, an undermount sink, quartzite countertops and a hinged shower door
Corner bathtub - mid-sized coastal master beige tile and ceramic tile ceramic tile and beige floor corner bathtub idea in Miami with shaker cabinets, medium tone wood cabinets, a one-piece toilet, beige walls, an undermount sink, quartzite countertops and a hinged shower door

 Valentini Kids Furniture Brooklyn NY
Modern Italian Sideboard Tropez by Cattelan Italia
Made in Italy
The Tropez by Cattelan Italia is a modern italian buffet with wooden structure and doors available in a matt white or graphite lacquered finish. The feet, either low or high, of the sideboard are made of transparent methacrylate (polymer). The Tropez sideboard is available in two versions and depending on the size features either two doors and two drawers or three doors and three drawers. The interiors behind each door are great for storing your tableware or other utensils and feature no shelves by default. However, optional internal clear glass shelves can be ordered for the extra charge.
Features:
Designed by Modus Studio
Wooden structure and doors in a matt white or graphite lacquered finish
Available with low or high feet in transparent methacrylate (polymer)
Available in two versions: with two door and two drawer or three doors and three drawers
Optional internal clear glass shelves can be ordered for the extra charge
The starting price is for the Tropez 3-Door 3-Drawer Sideboard with low feet.
Dimensions:
Low 3-Door 3-Drawer Sideboard: W87" x D18" x H28"
High 3-Door 3-Drawer Sideboard: W87" x D18" x H33"
Low 2-Door 2-Drawer Sideboard: W58" x D18" x H28"
High 2-Door 2-Drawer Sideboard: W58" x D18" x H33"

 William Standen Co.
Divide your tall pantry cabinetry with a gable, to make one side adjustable shelving and one side with full extension, soft close roll outs.
Inspiration for a medium tone wood and large transitional l-shaped kitchen pantry remodel in Toronto with flat-panel cabinets, white cabinets, quartz countertops, white backsplash, ceramic backsplash, colored appliances and an island
Inspiration for a medium tone wood and large transitional l-shaped kitchen pantry remodel in Toronto with flat-panel cabinets, white cabinets, quartz countertops, white backsplash, ceramic backsplash, colored appliances and an island
Find the right local pro for your project

 Kitchen and Bath Designer
Inspiration for a mid-sized transitional medium tone wood floor eat-in kitchen remodel with an undermount sink, raised-panel cabinets, gray cabinets, granite countertops, yellow backsplash, subway tile backsplash, stainless steel appliances and a peninsula

 Crown Point Cabinetry
This custom Arts & Crafts Crown Point Cabinetry kitchen and bar area features, Quartersawn White Oak with a Washington Cherry stained finish. The Island and custom Range Hood both feature, Bee’s Wax over Eco Brown stain and Burnished over Maple. The kitchen and bar area cabinetry have a Craftsman style door with Black Walnut pegs, while the island presents an Old Cupboard door style that blends seamlessly. Additionally, the doors and drawers also feature a soft close element. Photo by Crown Point Cabinetry

 Wells Design
Providing a clean look when not in use, 2 pop-up electrical outlets flank the range. These are fitted with built-in USB ports to power or charge portable devices.

 27 Diamonds Interior Design
27 Diamonds is an interior design company in Orange County, CA. We take pride in delivering beautiful living spaces that reflect the tastes and lifestyles of our clients. Unlike most companies who charge hourly, most of our design packages are offered at a flat-rate, affordable price. Visit our website for more information: www.27diamonds.com
All furniture can be custom made to your specifications and shipped anywhere in the US (excluding Alaska and Hawaii). Contact us for more information.

 Ana Williamson
Paul Dyer
Example of a large cottage single-wall light wood floor eat-in kitchen design in San Francisco with a farmhouse sink, white cabinets, marble countertops, white backsplash, ceramic backsplash, stainless steel appliances, an island and shaker cabinets
Example of a large cottage single-wall light wood floor eat-in kitchen design in San Francisco with a farmhouse sink, white cabinets, marble countertops, white backsplash, ceramic backsplash, stainless steel appliances, an island and shaker cabinets

 Hamtil Construction, LLC
Example of a transitional medium tone wood floor kitchen design in St Louis with flat-panel cabinets and white cabinets
 MRF Construction, Inc.
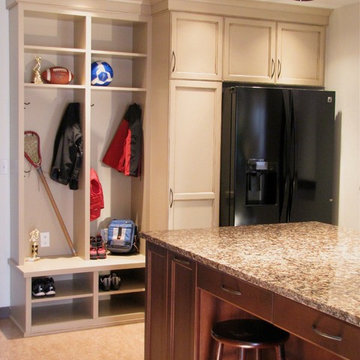
A mudroom was designed with custom cabinets, including lockers and an island, to create a storage system for the family, and as importantly a place to hang out, do homework, and art projects.
Lockers were built for each member of the family, complete with shoe storage, charging stations for computers, and basket storage above. A central island has 4 stools to sit for homework, art or snacktime, and houses drawers for each of the kids to drop their keys, with a USB charger for phones and iPads. There is also an extra fridge for kids’ lunches and snacks.

 CITYDESKSTUDIO, Inc.
Project Team:
Ben Awes, AIA, Principal-In-Charge, Bob Ganser AIA, Nate Dodge
Photographer: Alyssa Lee
www.alyssaleephotography.com
Inspiration for a contemporary kitchen remodel in Minneapolis
Inspiration for a contemporary kitchen remodel in Minneapolis

 Inspire Kitchen and Bath Design
Example of a mid-sized trendy master bathroom design in Burlington with flat-panel cabinets, medium tone wood cabinets, quartz countertops and gray walls

 Adolfo Perez, Architect
View of Game area
Inspiration for a mid-sized contemporary open concept porcelain tile and gray floor game room remodel in Boston with gray walls
Inspiration for a mid-sized contemporary open concept porcelain tile and gray floor game room remodel in Boston with gray walls

 Sonya Lee Architect llc
Mark Wickens
Trendy dark wood floor and brown floor mudroom photo in New York with white walls
Trendy dark wood floor and brown floor mudroom photo in New York with white walls

 User
A key storage feature in this space is the large built in pantry. full walnut interior, finished with Rubio oil in a custom blend of grays. The desk area has multiple outlets for charging as well as lots of storage. This is the epicenter of the home. Pocket doors close it off and hide any 'work in progress'. Sliding ladder makes upper storage accessible.
Photography by Eric Roth

 Concept to Design Inc.
Architectural Consulting, Exterior Finishes, Interior Finishes, Showsuite
Town Home Development, Surrey BC
Park Ridge Homes, Raef Grohne Photographer
Small cottage built-in desk laminate floor home office photo in Vancouver with white walls and no fireplace
Small cottage built-in desk laminate floor home office photo in Vancouver with white walls and no fireplace

 VANEA USA
Not only tile: At VANEA February 2016 all Kitchen cabinets 50% off. We got modern, contemporary, rustic you name it. Customized on your need, designed in 3D for you, on the spot and free of charge!
www.vanea.us - kitchen cabinets

 Bay Area Designs
Example of a transitional white floor freestanding bathtub design in San Francisco with shaker cabinets, gray cabinets, white walls, an undermount sink and white countertops
 CITYDESKSTUDIO, Inc.
Project Team:
Ben Awes AIA, Principal-in-Charge, Christian Dean, AIA, Bob Ganser, AIA
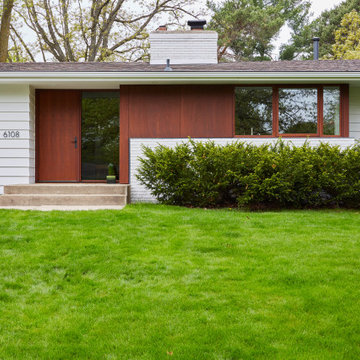
Minimalist multicolored one-story mixed siding gable roof photo in Minneapolis with a shingle roof and a brown roof
Minimalist multicolored one-story mixed siding gable roof photo in Minneapolis with a shingle roof and a brown roof

 Pennville Custom Cabinetry
Sandra Brannock from Expert Kitchen Designs was in charge of restoring this historic farm house. Pennville's Parisian Inset seemed like the perfect style for this space. Othere than the modern appliances and hardware, this beverage center feels like it might have originally come with the home.
101