
Search results for "Charged" in Home Design Ideas


 Mimi & Hill interiors
Example of a small transitional ceramic tile and black floor mudroom design in New York with blue walls
Find the right local pro for your project

 User
Relaxed and Luxurious, this daybed swing will have you spending all your free time outdoors! Built for indoors or outdoors, this swing comes in 3 different sizes complete with the ropes and swing hardware. Sunbrella Outdoor Cushion is available for an additional charge. Please visit our website for details.
Photo Credit - Beach Chic Photography

 NOVA of California
Featuring a convenient USB charging port at the base to keep all your important devices charged. – laptops, phones, tablets, and more.
LED Lighting that is easy on your eyes.

 Pennville Custom Cabinetry
Sandra Brannock from Expert Kitchen Designs was in charge of restoring this historic farm house. Pennville's Parisian Inset seemed like the perfect style for this space. This pantry has built in cutting boards and customized drawers for everything including "goodies."

 Gretchen Lyons
This cabinet was unusable in the kitchen before. I designed this to hold the homeowners Dyson on it's charging hook so it was always ready to go.
Photography by: Libbie Martin
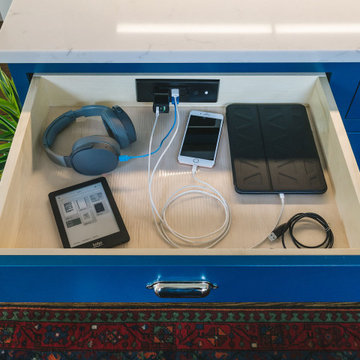


 Village Home Stores
Full-overlay Rustic Beech cabinets in the "Charleston" door style and "Briarwood" finish.
Village Home Stores
Example of a large mountain style kitchen design in Chicago
Example of a large mountain style kitchen design in Chicago

 Forbes Cabinets, Inc.
Inspiration for a modern eat-in kitchen remodel with light wood cabinets, stainless steel appliances and an island
 Forbes Cabinets, Inc.
Example of a minimalist eat-in kitchen design with light wood cabinets, stainless steel appliances and an island

 Bartelt. The Remodeling Resource
New back foyer featuring a custom locker and drop zone
Example of a classic bathroom design in Milwaukee
Example of a classic bathroom design in Milwaukee

 Amazing Spaces
This very busy family of five needed a convenient place to drop coats, shoes and bookbags near the active side entrance of their home. Creating a mudroom space was an essential part of a larger renovation project we were hired to design which included a kitchen, family room, butler’s pantry, home office, laundry room, and powder room. These additional spaces, including the new mudroom, did not exist previously and were created from the home’s existing square footage.
The location of the mudroom provides convenient access from the entry door and creates a roomy hallway that allows an easy transition between the family room and laundry room. This space also is used to access the back staircase leading to the second floor addition which includes a bedroom, full bath, and a second office.
The color pallet features peaceful shades of blue-greys and neutrals accented with textural storage baskets. On one side of the hallway floor-to-ceiling cabinetry provides an abundance of vital closed storage, while the other side features a traditional mudroom design with coat hooks, open cubbies, shoe storage and a long bench. The cubbies above and below the bench were specifically designed to accommodate baskets to make storage accessible and tidy. The stained wood bench seat adds warmth and contrast to the blue-grey paint. The desk area at the end closest to the door provides a charging station for mobile devices and serves as a handy landing spot for mail and keys. The open area under the desktop is perfect for the dog bowls.
Photo: Peter Krupenye

 Exquisite Outdoor Lighting
How to give a client twice the light without charging them for it!
Photo by Mike Buechner
Pool - traditional pool idea in Atlanta
Pool - traditional pool idea in Atlanta
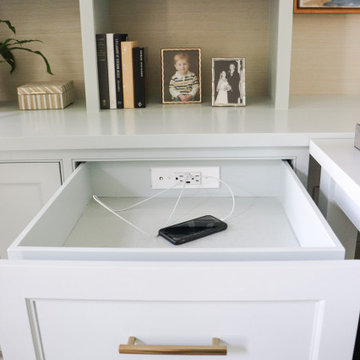

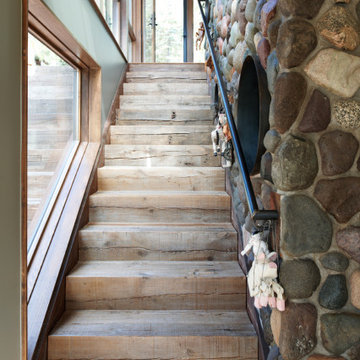
 CITYDESKSTUDIO, Inc.
Christian Dean, AIA Principal-In-Charge, Bob Ganser, AIA, Ben Awes, AIA, Krista Jensen
Staircase - wooden straight metal railing staircase idea in Minneapolis with wooden risers
Staircase - wooden straight metal railing staircase idea in Minneapolis with wooden risers

 Designed To Appeal
Example of a small trendy balcony balcony design in New York with a roof extension

 Cucina Bella Ltd. - Rebecca Gagne CKD
Inspiration for a mid-sized transitional galley vinyl floor and gray floor eat-in kitchen remodel in Edmonton with an undermount sink, recessed-panel cabinets, white cabinets, granite countertops, white backsplash, subway tile backsplash, stainless steel appliances and an island
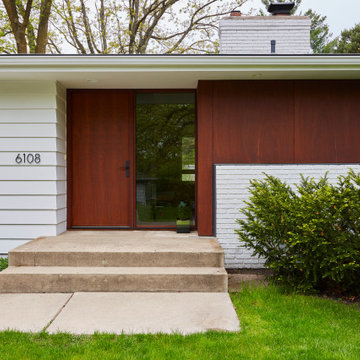 CITYDESKSTUDIO, Inc.
Project Team:
Ben Awes AIA, Principal-in-Charge, Christian Dean, AIA, Bob Ganser, AIA
Minimalist mixed siding exterior home photo in Minneapolis
Minimalist mixed siding exterior home photo in Minneapolis

 Kalamazoo Custom Kitchens & Baths
Daryl Ann Letts, CKD
Example of a mid-sized minimalist galley medium tone wood floor and brown floor enclosed kitchen design in Grand Rapids with an undermount sink, shaker cabinets, white cabinets, quartz countertops, gray backsplash, glass tile backsplash, stainless steel appliances and no island
Example of a mid-sized minimalist galley medium tone wood floor and brown floor enclosed kitchen design in Grand Rapids with an undermount sink, shaker cabinets, white cabinets, quartz countertops, gray backsplash, glass tile backsplash, stainless steel appliances and no island
102