
Search results for "Charleston" in Home Design Ideas
 Trendsetter Homes
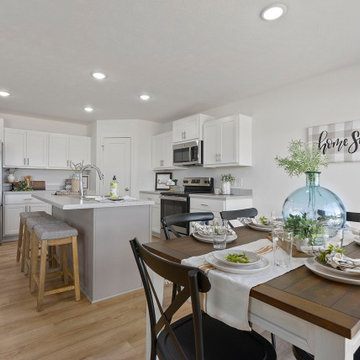
Open concept dining area in The Charleston floor plan by Trendsetter Homes. Seamless flow from the dining area to dining to the kitchen shown with our optional SPC flooring. Features stainless steel appliances and walk-in pantry.


 Delicious Kitchens & Interiors, LLC
Exposed Brick and two fireplaces add charm to this luxurious master suite in historic Charleston. The space was formerly two bedrooms and a cramped bathroom but now is a generous bathroom featuring ample cabinetry, storage for linens and a shower for two. The tub fill is in the ceiling and the marble floor is heated a dramatic change from the original features of this home, which was built in 1794.
Find the right local pro for your project

 Outdoor Lighting Perspectives of Charleston SC
Arriving to an inviting path to the entryway of the home is something Outdoor Lighting Perspectives of Charleston excels at. Gentle illumination guides you to the front door.
 Schumacher Homes
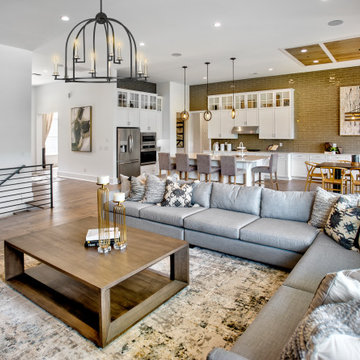
Built by Schumacher Homes, America's Largest Custom Home Builder, this stunning Charleston II American Tradition in Greenville, South Carolina, effortlessly balances traditional architectural details with modern elements. Based on one of our most popular floor plans, the Charleston II offers increased square footage and abundant storage solutions tailored for modern living. The heart of the home is an expansive, open-concept great room defined by classic wall paneling details and a custom iron railing that perfectly completes the home’s refined traditional style. This grand living space flows seamlessly into a chef-ready kitchen equipped with generous counter space, a large central island to gather around, and a giant walk-in pantry. To manage busy family schedules, an oversized laundry and mudroom zone has been upgraded with dramatic floor-to-ceiling tile, a custom bench locker, and integrated coat hooks to keep the home perfectly organized.
The thoughtful layout continues with a perfectly placed pocket office, offering a quiet, dedicated space to organize daily tasks or work from home. This pocket office leads gracefully into the luxurious owner’s retreat, a private main-level sanctuary showcasing an expansive primary bath and two large walk-in closets. To elevate the primary suite's design aesthetic, the bedroom features a show-stopping beamed cathedral ceiling that adds striking verticality and architectural detail. A smart split-bedroom layout ensures ultimate privacy for the entire family, keeping the additional secondary bedrooms situated on the completely opposite side of the residence so everyone can enjoy their own independent space.


 Outdoor Lighting Perspectives of Charleston SC
Charleston deck and patio lighting creates the perfect atmosphere to entertain well into the night.


 Krystine Edwards Design
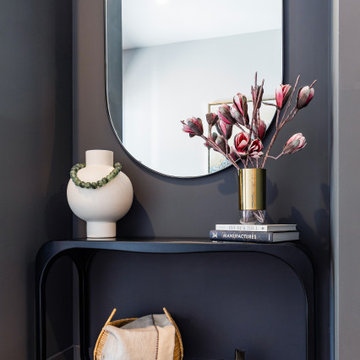
You don’t have to over accessorize an area to make a statement. This foyer, which started as an empty, blank slate, leads into the formal dining room I also decorated for this Charleston couple. I really wanted to put in a settee or some type of seating but I could not find anything that suited the space. I chose the following – Home Decorators Reflections three piece cabinet with mirror doors, Homegoods tray, planter, lamp and jack accessories, GDC Home (Charleston) faux white leather books and area rugs, Serena & Lily pendant, original art – to make a light and refreshing white and pink foyer.


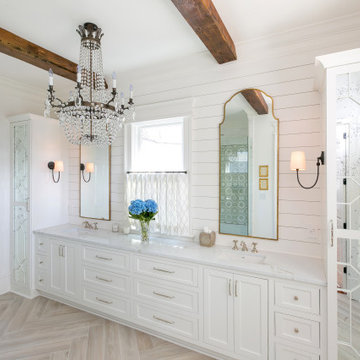
 Charleston Home + Design Mag
+ Home Built by Phillip W. Smith
General Contractor
+ Home Designed by Herlong
and Associates
+ Interior Design Services Provided
by Melissa Ervin Interior Design
+ Cabinets with a “Natural Linen”
Finish by William C. Pritchard Co.
+ “Lagos Blue” Limestone Countertops
+ Shower Also Serves as
Steam Room
+ Flooring and Tile by Tim Galvin
Tile and Marble
 Outdoor Lighting Perspectives of Charleston SC
Charleston deck and patio lighting creates the perfect atmosphere to entertain well into the night.



 User
Example of a mid-sized transitional beige one-story brick gable roof design in Dallas with a shingle roof
 Schumacher Homes
Built by Schumacher Homes, America's Largest Custom Home Builder, this stunning Charleston II American Tradition in Greenville, South Carolina, effortlessly balances traditional architectural details with modern elements. Based on one of our most popular floor plans, the Charleston II offers increased square footage and abundant storage solutions tailored for modern living. The heart of the home is an expansive, open-concept great room defined by classic wall paneling details and a custom iron railing that perfectly completes the home’s refined traditional style. This grand living space flows seamlessly into a chef-ready kitchen equipped with generous counter space, a large central island to gather around, and a giant walk-in pantry. To manage busy family schedules, an oversized laundry and mudroom zone has been upgraded with dramatic floor-to-ceiling tile, a custom bench locker, and integrated coat hooks to keep the home perfectly organized.
The thoughtful layout continues with a perfectly placed pocket office, offering a quiet, dedicated space to organize daily tasks or work from home. This pocket office leads gracefully into the luxurious owner’s retreat, a private main-level sanctuary showcasing an expansive primary bath and two large walk-in closets. To elevate the primary suite's design aesthetic, the bedroom features a show-stopping beamed cathedral ceiling that adds striking verticality and architectural detail. A smart split-bedroom layout ensures ultimate privacy for the entire family, keeping the additional secondary bedrooms situated on the completely opposite side of the residence so everyone can enjoy their own independent space.

117