
Search results for "Charleston" in Home Design Ideas
 William Means Real Estate
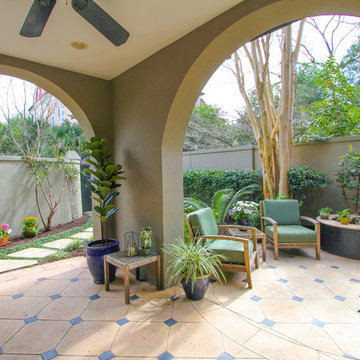
Charming Restored Stable Home: 95-E Ashley Ave.
This charming home was the original stable to the home of a former Mayor of Charleston in the 1800’s. The private walled courtyard and garden is beautifully landscaped and truly serene. Listed and sold by Andy Jones.

 Outdoor Lighting Perspectives of Charleston SC
Professionally designed and installed, this Charleston SC path lighting accents all the right areas and really shows off the path's design.
Elegant exterior home photo in Charleston
Elegant exterior home photo in Charleston


Find the right local pro for your project

 Kathy Corbet Interiors
John Magor Photography
Inspiration for a mid-sized timeless dark wood floor and brown floor wine cellar remodel in Richmond with diamond bins
Inspiration for a mid-sized timeless dark wood floor and brown floor wine cellar remodel in Richmond with diamond bins
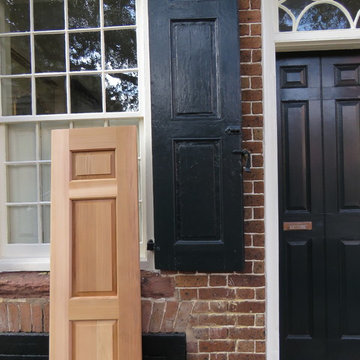
 The Charleston Shutter Company
Custom Made Historical Reproductions of very old shutters. Western Red Cedar.

 Medallion Construction
Interior - Ceilings are 1/2 formula Worldly Gray (SW7043)
Walls - Worldly Gray (SW7043)
Trim - Shoji White (SW7042)
Granite - Blue Dunes
Inspiration for a timeless single-wall medium tone wood floor and brown floor eat-in kitchen remodel in Raleigh with a single-bowl sink, flat-panel cabinets, white cabinets, granite countertops, white backsplash, glass tile backsplash, stainless steel appliances and an island
Inspiration for a timeless single-wall medium tone wood floor and brown floor eat-in kitchen remodel in Raleigh with a single-bowl sink, flat-panel cabinets, white cabinets, granite countertops, white backsplash, glass tile backsplash, stainless steel appliances and an island


 AGM Imports of Charleston
Fantasy Blue Quartzite installed by Real Value; photo by Patrick Brickman
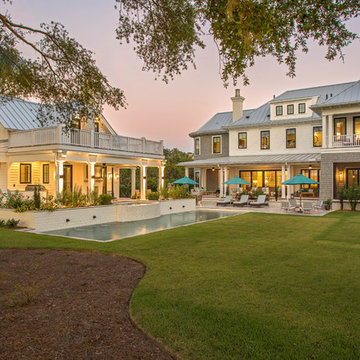
Example of a beach style home design design in Charleston
Example of a beach style home design design in Charleston
 Schumacher Homes
Built by Schumacher Homes, America's Largest Custom Home Builder, this stunning Charleston II American Tradition in Greenville, South Carolina, effortlessly balances traditional architectural details with modern elements. Based on one of our most popular floor plans, the Charleston II offers increased square footage and abundant storage solutions tailored for modern living. The heart of the home is an expansive, open-concept great room defined by classic wall paneling details and a custom iron railing that perfectly completes the home’s refined traditional style. This grand living space flows seamlessly into a chef-ready kitchen equipped with generous counter space, a large central island to gather around, and a giant walk-in pantry. To manage busy family schedules, an oversized laundry and mudroom zone has been upgraded with dramatic floor-to-ceiling tile, a custom bench locker, and integrated coat hooks to keep the home perfectly organized.
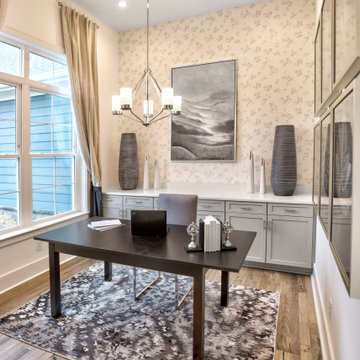
The thoughtful layout continues with a perfectly placed pocket office, offering a quiet, dedicated space to organize daily tasks or work from home. This pocket office leads gracefully into the luxurious owner’s retreat, a private main-level sanctuary showcasing an expansive primary bath and two large walk-in closets. To elevate the primary suite's design aesthetic, the bedroom features a show-stopping beamed cathedral ceiling that adds striking verticality and architectural detail. A smart split-bedroom layout ensures ultimate privacy for the entire family, keeping the additional secondary bedrooms situated on the completely opposite side of the residence so everyone can enjoy their own independent space.



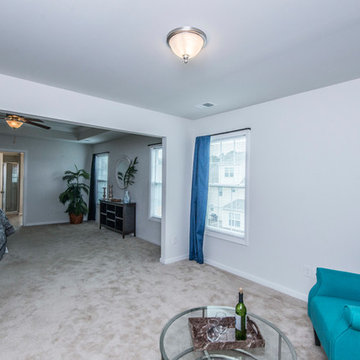

 NationServe of Akron / Canton
9x8 R10 Charleston, custom painted with white overlays, 12 window arched glass and standard decorative hardware. The most stylish and versatile carriage house steel door on the market. Insulted, windsafe, detailed construction, pinch resistant door panels, and torquemaster plus counterbalance.
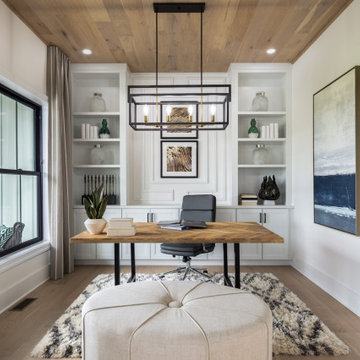 Schumacher Homes
Built by Schumacher Homes, America's Largest Custom Home Builder, this stunning Charleston Modern Farmhouse model home in Ashland, Ohio, effortlessly balances classic rustic architecture with contemporary modern design elements. As one of our most popular customizable floor plans, the Charleston open-concept layout maximizes both smart storage and everyday livability. The heart of the home features a gourmet chef’s kitchen equipped with expansive counter space, a large central island to gather around, and a massive walk-in pantry that ensures a highly organized, clutter-free workspace. The open-concept kitchen flows seamlessly into an expansive great room, where a custom-stained coffered ceiling serves as a gorgeous architectural focal point, bringing a classic, timeless design to the main living space. For the remote professional, a dedicated home office is outfitted with beautiful custom built-in cabinets and open shelving, creating a productive, stylish, and organized work-from-home space.
Tucked away off the main living zone, a quiet pocket office offers additional organization space just before leading into the private owner's retreat. This primary suite serves as the ultimate sanctuary, boasting two large walk-in closets and a deluxe owner's bath designed with an oversized custom tile walk-in shower—offering a spa-like escape right at home. Designed with a split-bedroom layout to maximize privacy, the additional spacious bedrooms sit on the opposite side of the home, ensuring children or guests enjoy their own dedicated space. Blending highly sought-after modern farmhouse curb appeal with premium interior craftsmanship, this home provides endless inspiration for families looking to build their dream home.

 Phirst and Lassing Doors
Stunning mahogany craftsman style door encased in a grand entryway is the perfect compliment to this beach house in Cape May at the Jersey Shore. Many options available including TDL sidelights and transom.


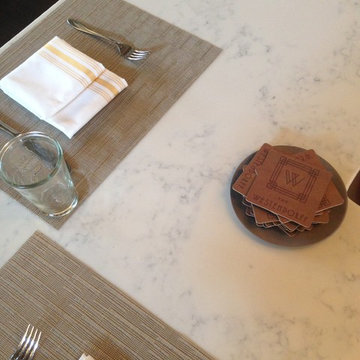 AGM Imports of Charleston
Polarstone Carrara Quartz installed by Tile & Stone Design Studio; photo by Holger Obenaus
Inspiration for a modern home design remodel in Charleston
Inspiration for a modern home design remodel in Charleston

 Regenesis Ecological Design
Clematis armandii 'Evergreen Clematis' (foreground) arches over a custom-built cedar arbor, modeled to accentuate the home's Craftsman-style architecture. Welded mild-steel panel fills create a scaffold for Akebia quinata 'Five-leaf Akebia Vine' (background), lending seasonal privacy and afternoon shade along this narrow sideyard access walkway.
118