
Search results for "Charleston" in Home Design Ideas


Find the right local pro for your project

 Outdoor Lighting Perspectives of Charleston SC
Charleston deck and patio lighting creates the perfect atmosphere to entertain well into the night.
 Outdoor Lighting Perspectives of Charleston SC
Charleston deck and patio lighting creates the perfect atmosphere to entertain well into the night.
Patio - patio idea in Charleston
Patio - patio idea in Charleston
 Trendsetter Homes
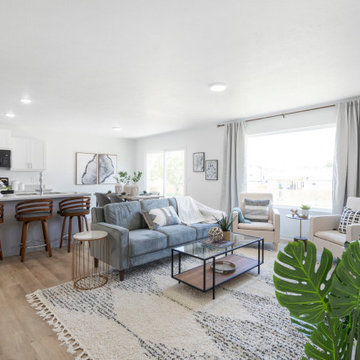
Open concept living area in The Charleston floor plan by Trendsetter Homes. Seamless flow from the living area to the kitchen and dining area shown with our optional SPC flooring. Features large kitchen island.

 Krystine Edwards Design
You don’t have to over accessorize an area to make a statement. This foyer, which started as an empty, blank slate, leads into the formal dining room I also decorated for this Charleston couple. I really wanted to put in a settee or some type of seating but I could not find anything that suited the space. I chose the following – Home Decorators Reflections three piece cabinet with mirror doors, Homegoods tray, planter, lamp and jack accessories, GDC Home (Charleston) faux white leather books and area rugs, Serena & Lily pendant, original art – to make a light and refreshing white and pink foyer.

 Charleston Home + Design Mag
+ Interior Design Services Provided by Bobbi Jo Engelby
of Domain Interiors & Design
+ Custom Flooring and Tile by Melcer Tile
+ Kohler and Newport Brass Sinks and Faucets
+ Lighting from Circa Lighting and West Elm
+ Scalloped Roman Shade, Locally Made Driftwood Countertops,
and Cabinetry Available through Domain Interiors & Design
+ Decorative Hardware from Foxworth Decorative Hardware
+ Artwork by Vicki Maguire
Questions? Domain Interiors & Design
(843) 388-0328 • domainmtp.com

 Schumacher Homes
Built by Schumacher Homes, America's Largest Custom Home Builder, this stunning Charleston American Tradition showcase home highlights premium custom home building in Akron, Ohio. Featuring a thoughtfully designed 2,400 square-foot floor plan, this layout offers 4 bedrooms and 2.5 bathrooms, perfectly balancing spacious open-concept living with private family areas. As one of our most popular and versatile home designs, the Charleston is celebrated for offering the latest in modern architectural design alongside clever, abundant storage solutions tailored for growing families.The heart of this custom home centers around a gourmet kitchen equipped with expansive counter space, a massive central kitchen island built for family gatherings, and a giant walk-in pantry that ensures everything has its place. Just off the main living area, a dedicated pocket office provides the perfect quiet space to organize household bills or work from home. This functional workspace transitions effortlessly into a luxurious owner's retreat, featuring an expansive master bedroom, two large walk-in closets, and a deluxe owner's bath complete with a custom tile shower. On the opposite side of the home, the additional bedrooms are intentionally zoned to give children or guests their own private, quiet spaces.The home’s unique interior and exterior architectural features elevate everyday living into a true luxury experience. Inside the open-concept great room, a dramatic double tray ceiling adds a unique, high-end design detail that emphasizes the height and airiness of the main living space. Extending your living area outdoors, a spacious rear covered porch offers a fantastic spot for seamless outdoor living, backyard dining, and weekend entertaining. From the elegant master suite to the welcoming layout, this Charleston American Tradition design is the ultimate reflection of quality Ohio craftsmanship and timeless style.


 Just Hardscape & Design
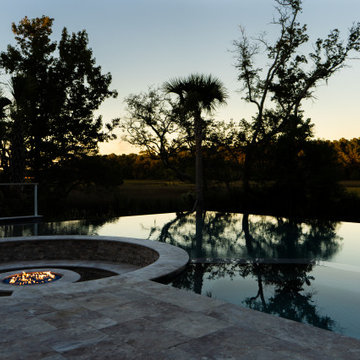
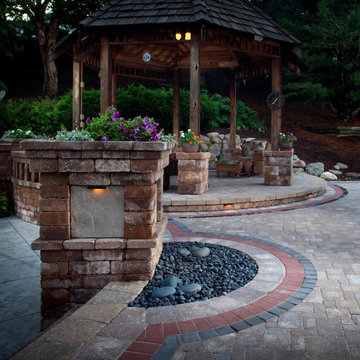
This featured Belgard columns and paver patio design showcases the craftsmanship and versatility of Belgard’s premium hardscape materials. Offered through Just Hardscape & Design, a division of Express Sunrooms of Charleston, this layout blends architectural detail with functional beauty. The decorative columns add height and structure, while the paver patio provides a durable and elegant foundation—perfect for creating a timeless outdoor living space built for Lowcountry life.

 Luxury Simplified Construction
Example of a classic open concept dark wood floor and brown floor living room design in Charleston with beige walls
Example of a classic open concept dark wood floor and brown floor living room design in Charleston with beige walls
 Nautilus Homes
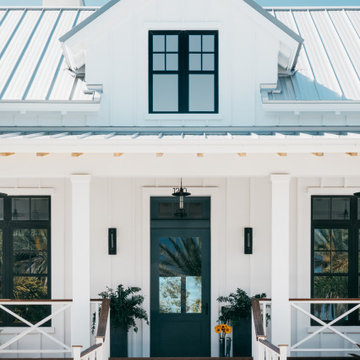
Exterior Front Elevation
Large beach style white split-level wood and board and batten house exterior photo in Tampa with a metal roof and a gray roof
Large beach style white split-level wood and board and batten house exterior photo in Tampa with a metal roof and a gray roof
 Schumacher Homes
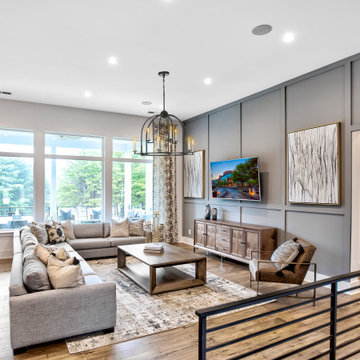
Built by Schumacher Homes, America's Largest Custom Home Builder, this stunning Charleston II American Tradition in Greenville, South Carolina, effortlessly balances traditional architectural details with modern elements. Based on one of our most popular floor plans, the Charleston II offers increased square footage and abundant storage solutions tailored for modern living. The heart of the home is an expansive, open-concept great room defined by classic wall paneling details and a custom iron railing that perfectly completes the home’s refined traditional style. This grand living space flows seamlessly into a chef-ready kitchen equipped with generous counter space, a large central island to gather around, and a giant walk-in pantry. To manage busy family schedules, an oversized laundry and mudroom zone has been upgraded with dramatic floor-to-ceiling tile, a custom bench locker, and integrated coat hooks to keep the home perfectly organized.
The thoughtful layout continues with a perfectly placed pocket office, offering a quiet, dedicated space to organize daily tasks or work from home. This pocket office leads gracefully into the luxurious owner’s retreat, a private main-level sanctuary showcasing an expansive primary bath and two large walk-in closets. To elevate the primary suite's design aesthetic, the bedroom features a show-stopping beamed cathedral ceiling that adds striking verticality and architectural detail. A smart split-bedroom layout ensures ultimate privacy for the entire family, keeping the additional secondary bedrooms situated on the completely opposite side of the residence so everyone can enjoy their own independent space.


 Kathy Corbet Interiors
John Magor Photography
Enclosed dining room - mid-sized transitional dark wood floor and brown floor enclosed dining room idea in Richmond with beige walls
Enclosed dining room - mid-sized transitional dark wood floor and brown floor enclosed dining room idea in Richmond with beige walls


119