
Search results for "Charleston" in Home Design Ideas
 William Means Real Estate
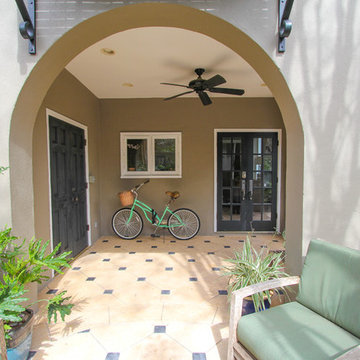
Charming Restored Stable Home: 95-E Ashley Ave.
This charming home was the original stable to the home of a former Mayor of Charleston in the 1800’s. The private walled courtyard and garden is beautifully landscaped and truly serene. Listed and sold by Andy Jones.
 William Means Real Estate
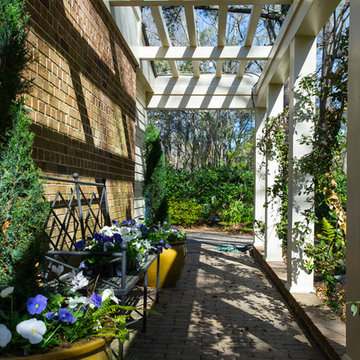
Elegant & Sophisticated Lakefront: 2245 Portside Way
Unlike traditional Charleston homes, this sun-filled home uses its unique design as a frame work for arbors, flowers and mature landscaping on a rolling lawn overlooking the lake. Listed by Mona Kalinsky.

 Charleston Home + Design Mag
Patrick Brickman & Colin Voigt
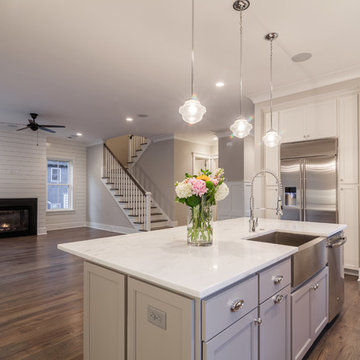
Example of a large transitional single-wall dark wood floor open concept kitchen design in Charleston with a farmhouse sink, shaker cabinets, white cabinets, white backsplash, an island, marble countertops, ceramic backsplash and paneled appliances
Example of a large transitional single-wall dark wood floor open concept kitchen design in Charleston with a farmhouse sink, shaker cabinets, white cabinets, white backsplash, an island, marble countertops, ceramic backsplash and paneled appliances
Find the right local pro for your project


 Outdoor Lighting Perspectives of Charleston SC
Charleston deck and patio lighting creates the perfect atmosphere to entertain well into the night.
Deck - deck idea in Charleston
Deck - deck idea in Charleston
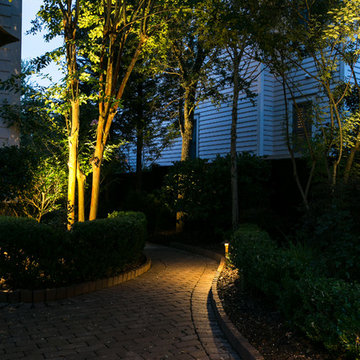 Outdoor Lighting Perspectives of Charleston SC
Beautiful path lighting provides an entryway into the home's side outdoor living spaces.
Home design - traditional home design idea in Charleston
Home design - traditional home design idea in Charleston

 Amy Trowman Design
Kitchen - coastal kitchen idea in Charleston with a double-bowl sink, glass-front cabinets and white cabinets
 Schumacher Homes
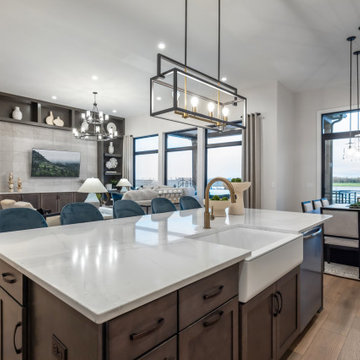
Built by Schumacher Homes, America's Largest Custom Home Builder, this stunning Charleston II Modern Farmhouse in Whitestown, Indiana, effortlessly balances classic architectural details with modern charm. Based on one of our most popular plans, the Charleston II maximizes spatial volume by increasing ceiling heights throughout both levels. The main living space boasts an expansive, open-concept floor plan featuring 10-foot ceilings throughout, which soar to a dramatic 12 feet across the central great room, kitchen, and bright morning room. Designed for seamless entertaining and effortless organization, the chef-ready kitchen is equipped with abundant counter space, a large central island to gather around, and a giant walk-in pantry. This dual-purpose pantry features a highly functional "messy kitchen" secondary prep zone, brilliantly engineered to keep cooking clutter, meal prep, and mess completely out of sight from the main living area.
The thoughtful layout continues with a perfectly placed pocket office, offering a quiet, dedicated space to organize daily tasks or work from home. This pocket office flows gracefully into the luxurious owner’s retreat, a private sanctuary showcasing an expansive primary bath and two large walk-in closets. To elevate the primary suite's design aesthetic, the bedroom features a show-stopping ceiling accented with custom stained wood beams—meticulously finished to match the flooring—with integrated hidden lighting to cast a warm, indirect glow. A smart split-bedroom floor plan ensures ultimate privacy for the entire family, keeping the additional secondary bedrooms situated on the opposite side of the residence so everyone can enjoy their own independent space.
 Schumacher Homes
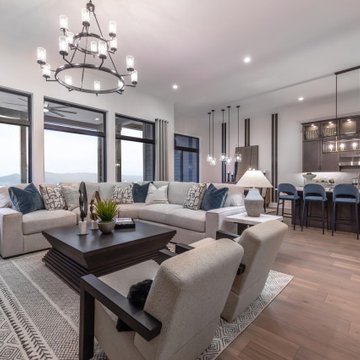
Built by Schumacher Homes, America's Largest Custom Home Builder, this stunning Charleston II Modern Farmhouse in Whitestown, Indiana, effortlessly balances classic architectural details with modern charm. Based on one of our most popular plans, the Charleston II maximizes spatial volume by increasing ceiling heights throughout both levels. The main living space boasts an expansive, open-concept floor plan featuring 10-foot ceilings throughout, which soar to a dramatic 12 feet across the central great room, kitchen, and bright morning room. Designed for seamless entertaining and effortless organization, the chef-ready kitchen is equipped with abundant counter space, a large central island to gather around, and a giant walk-in pantry. This dual-purpose pantry features a highly functional "messy kitchen" secondary prep zone, brilliantly engineered to keep cooking clutter, meal prep, and mess completely out of sight from the main living area.
The thoughtful layout continues with a perfectly placed pocket office, offering a quiet, dedicated space to organize daily tasks or work from home. This pocket office flows gracefully into the luxurious owner’s retreat, a private sanctuary showcasing an expansive primary bath and two large walk-in closets. To elevate the primary suite's design aesthetic, the bedroom features a show-stopping ceiling accented with custom stained wood beams—meticulously finished to match the flooring—with integrated hidden lighting to cast a warm, indirect glow. A smart split-bedroom floor plan ensures ultimate privacy for the entire family, keeping the additional secondary bedrooms situated on the opposite side of the residence so everyone can enjoy their own independent space.


 User
Example of a bedroom and large transitional gender-neutral carpeted and beige floor kids' bedroom design in Dallas with beige walls
 User
Inspiration for a mid-sized transitional medium tone wood floor and brown floor entry hall remodel in Dallas with beige walls and a glass front door

 Just Hardscape & Design
This featured Belgard brick paver patio design highlights the timeless beauty and craftsmanship of Belgard’s premium hardscape products. Offered through Just Hardscape & Design, a division of Express Sunrooms of Charleston, this design showcases how brick pavers can add warmth, texture, and character to any outdoor space. Belgard’s classic materials combine durability with elegance, creating a foundation for outdoor living that’s built to last in the Lowcountry climate.


 Epic Development
The formal dining room of a new Mediterranean/Transitional style home in Atlanta, Georgia features Jacobean hardwood floors, a beamed doorway to the grand entrance way and a Cavalier 9-Light Chandelier. There is recessed lighting along the left wall to highlight a piece of artwork or furniture. The dining room opens to the butler's pantry making it perfect for entertaining. There are also french doors that open to a flagstone patio on the front of the home. Designed by Price Residential Design; Built by Epic Development; Interior Design by Mike Horton; Photo by Brian Gassel
116