
Search results for "Charters" in Home Design Ideas
 Eurodale Developments Inc
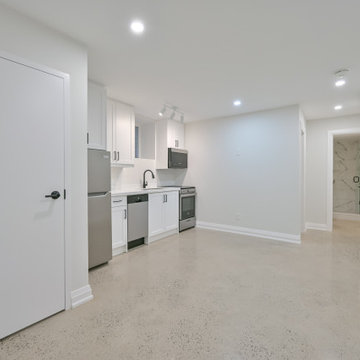
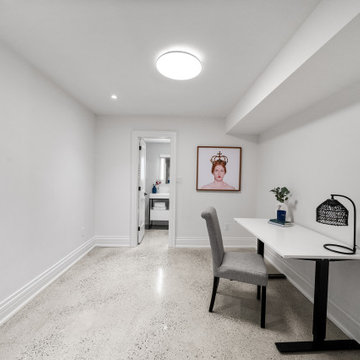
The new front basement rental apartment suite with polished and heated concrete floors, cold climate heat pump for cooling, in a full 1-bed, 1-bath configuration.
 Architectural Hardware Designs
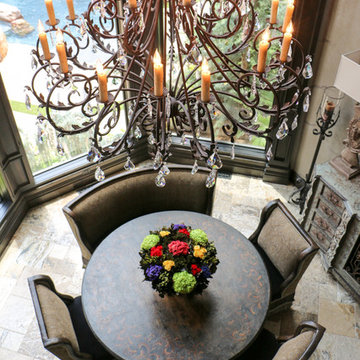
Oklahoma's premier destination for luxury plumbing fixtures, door hardware, cabinet hardware and accessories. Our 4000 square foot showroom in the Charter at May Design Center is a destination for those looking for premier luxury designs not found anywhere else in Oklahoma. We are wholesale to the trade working with trade professionals who desire a distinct look, feel and style not offered by other big box stores and showrooms in the Oklahoma design industry.
Find the right local pro for your project
 Architectural Hardware Designs
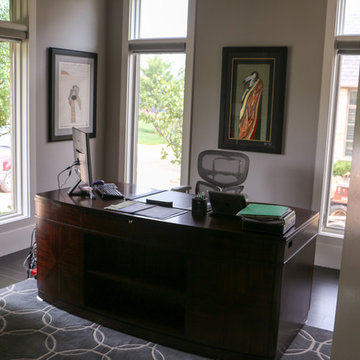
Oklahoma's premier destination for luxury plumbing fixtures, door hardware, cabinet hardware and accessories. Our 4000 square foot showroom in the Charter at May Design Center is a destination for those looking for premier luxury designs not found anywhere else in Oklahoma. We are wholesale to the trade working with trade professionals who desire a distinct look, feel and style not offered by other big box stores and showrooms in the Oklahoma design industry.
Credit: Ad Venture Media Group
 Eurodale Developments Inc
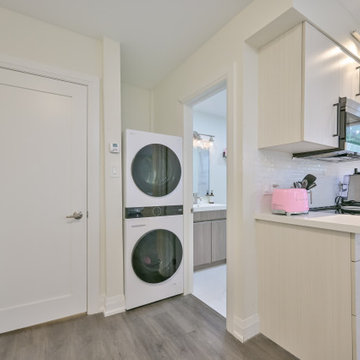
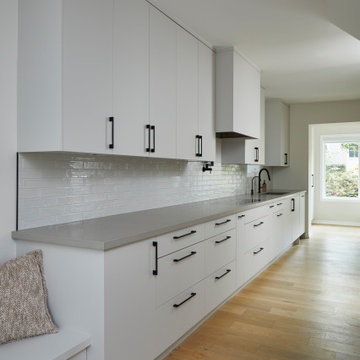
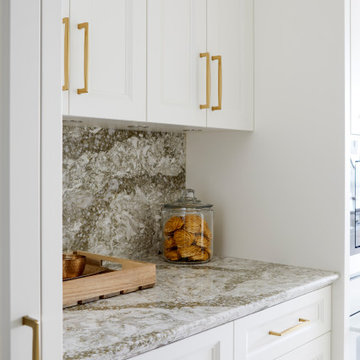
The builder basic kitchen was replaced with a white and bright custom kitchen, complete with Cambria quartz countertops, built in Miele appliances and concealed laundry. An eat-in banquette maximized the space and the view for this stylish and hip 89 year old great grandmother!
 Bradford & Kent Home Remodeling

This transitional style kitchen incorporates a load-bearing beam into the design of the island. The island is large and serves as a breakfast area, as well as housing for a dishwasher. The openness of the space allows for social gatherings and family friendliness. The dark flooring works well with the lighter walls and counter-top to create visual appeal through contrast. The hanging glass lights provide not only the functionality of lighting the area but also elevate the room by adding layers to it. They also draw attention to the center of the room and create a focal point around the island that draw attention to keep the room open and keep all inhabitants connected.
 Eurodale Developments Inc
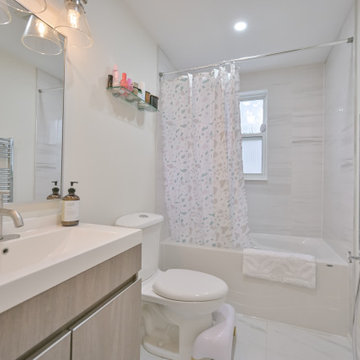
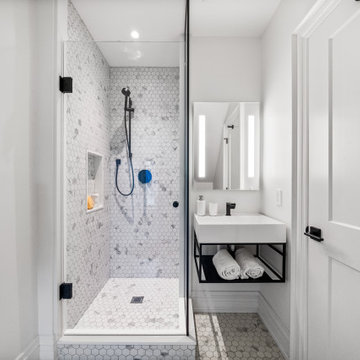
Fixed a leaking shower by removing the tile surround, resealing tub and reinstalling the tiles.
Inspiration for an eclectic bathroom remodel in Toronto
Inspiration for an eclectic bathroom remodel in Toronto
 Eurodale Developments Inc
Peter Sellar - photoklik.com

Bathroom - mid-sized transitional kids' porcelain tile and gray floor bathroom idea in Toronto with shaker cabinets, brown cabinets, beige walls, a trough sink and glass countertops
Bathroom - mid-sized transitional kids' porcelain tile and gray floor bathroom idea in Toronto with shaker cabinets, brown cabinets, beige walls, a trough sink and glass countertops
 La Bella Casa Interior Designs
Lisa Griffiths
Mid-sized elegant guest carpeted and beige floor bedroom photo in Philadelphia with beige walls
Mid-sized elegant guest carpeted and beige floor bedroom photo in Philadelphia with beige walls

 Eurodale Developments Inc
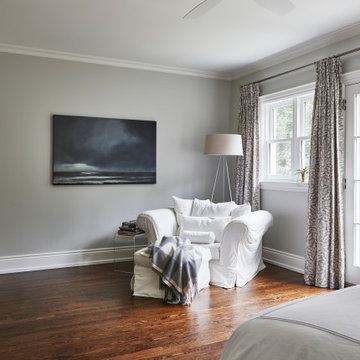
The expansive Master Bedroom Suite with large windows and French doors leading to the view of the gardens. A Juliette railing provides for a true indoor-outdoor connection.
 Eurodale Developments Inc
Valerie Wilcox
Valerie Wilcox

With a jog in the wall of the new addition, we were able to create a window for the Master bedroom facing the side yard. We were also able to create a cubby for maintaining a window in the bedroom that used to face the rear yard. Building code limits openings due to fire safety - which creates a design challenge and creating solutions!
 Eurodale Developments Inc
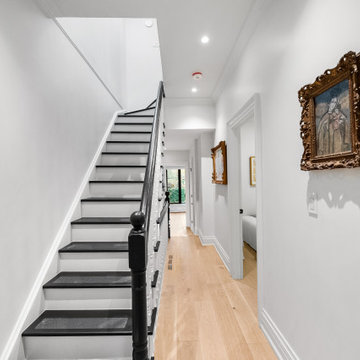
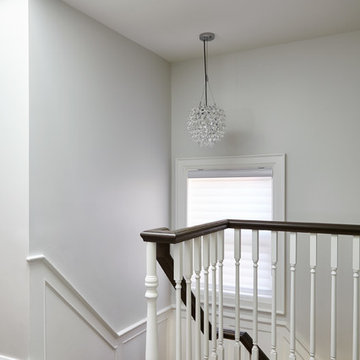
refinished wainscot paneling and new railings update the stairway and hall to the second floor
Mid-sized transitional wooden u-shaped staircase photo in Toronto with painted risers
Mid-sized transitional wooden u-shaped staircase photo in Toronto with painted risers
110