
Search results for "Charters" in Home Design Ideas
 DM Design Solutions
DM Designs - Chicago
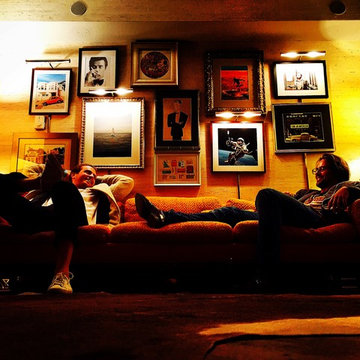
Design Objective: Convert a studio on the 87th floor of the John Hancock Building into a sophisticated, playful, elegant Mad Men-esque Mens Club / Pied a Terre. This was a complete gut renovation.
Our inspiration was the vintage orange tweed sofa the client had purchased for the space. We wanted classy, not kitschy, so designing the "bones" of the condo in timeless and elegant materials was essential. To ground the space and make a dramatic first impression, we selected reclaimed hardwood flooring from a 1800 French Chateau and laid it on the timeless and classic herringbone pattern. From there, we added seagrass wallpaper, custom wood paneled walls, vintage gun and decorative mirrors from the 1970's for the kitchen backsplash and added classic furnishings such as the Platner dining table and black tulip chairs. The coolest feature by far was the custom bookshelf/hidden door we designed to create a library foyer that masked the entry to the bathroom. Inside the bathroom, we converted a vintage, mid century modern bar cabinet into a vanity complete with a honey onyx countertop that lights up from within when you enter the space. Completing the space overall is a framed, original Men's Club Charter that greets you upon entry and that belonged to the client's father.
 Occipinti
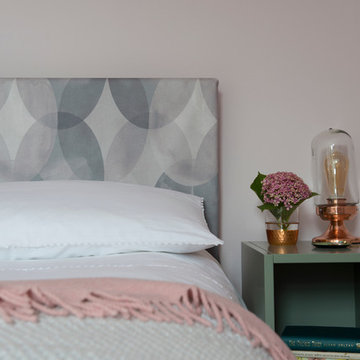
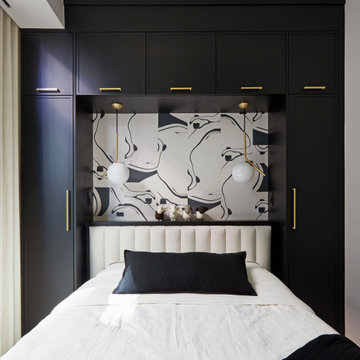
Our designs are hand painted by founder Ashley McDow and then digitally printed in the England. Helping to support British manufacturing whilst producing a superior quality product.
Photographer: Jonathan Charter. Stylist: Charlotte Muswell
Find the right local pro for your project
 Granville Homes
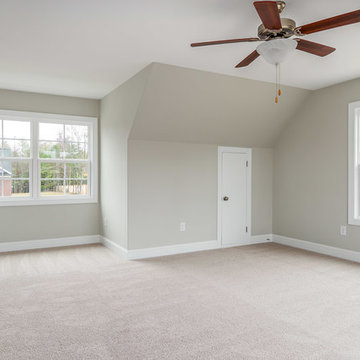
Move right into this 2 story new construction home in a sought after neighborhood. Open living rm/dining rm with large kitchen. Kitchen island provides additional seating. Granite counters paired with a sleek tiled backsplash is clean and modern. Guest BR w/ full bath located on 1st. Master, 2 other BR's and bonus up. Hardwoods throughout living space. Private yard and large deck provide quiet retreat. Close to Bethany Charter school and minutes from GSO.
- The Bradford-B Plan
- 2300 Heated Square Feet
- 4 Bedrooms & 3 Bathrooms
- 0.918 Acres
- Rockingham Schools
 Village Home Stores
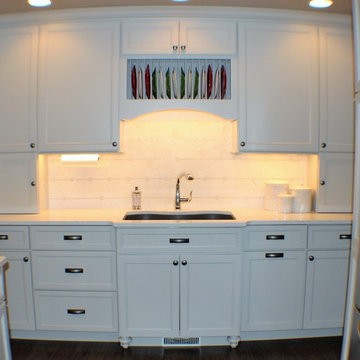
 Painted "Oyster" cabinets from our Koch Classic line are paired with "Torquay" Cambria Quartz and stainless steel appliances for a clean transitional look.
 HomeAway

This 2 bedroom 2 bath 727 perches 50 feet above the jungle canopy
Overlooking the Pacific Ocean and Manuel Antonio National Park, this 2 bedroom 2 bath home, re-purposed from a 727, has been named by Travel and Leisure, HGTV, Strange Homes and Animal Planet as one of the most unique and fantastic experiences in the jungles of Costa Rica. Wake to the roar of the howler monkeys, have coffee with the playful spider and white faced monkeys to start your day. Fully equipped kitchen, flat screen TV, a total of 3 Queen beds and 2 large outdoor over the wing deck/ balconies of polished teak and handcrafted furnishings make this flight of fancy a truly unforgettable vacation home. Monkeys , sloths, acoutis,
and over 184 species of birds will become your neighbors, greeting you in your private jungle paradise.
You are a short downhill walk to the white sand beach and the shops and nightlife of Manuel Antonio.
Adjacent to Costa Verde Hotel, you will enjoy the 3 pools, one is adult only with a pool bar, 4 restaurants, maid service and tour/ concierge services within a few minutes walk or a call to the bilingual front desk. Free Internet. The closest airport is Quepos, or San Jose International airport which is approx 2.5 hours drive. Arrangements can be made to pick you up at either.
Pez Vela Marina in Quepos is home to some of the best sport fishing in Costa Rica, with daily charters, catamaran cruises, and private sunset sails . Several great ocean front restaurants in the marina have become the place to enjoy some world class sports fishing and be part of the international boating community that docks in Marina Pez Vela.
Waterfalls, ATV's, Hiking, Zip Lining, Manuel Antonio National Park, surfing, bird watching, jungle explorations are all part of the Manuel Antonio experience for the nature lover. Or do nothing, lay by the pool, have a massage on your private 727 and listen to sounds of the jungle with a cold drink in hand. Click on our video for a close up look at the interiors and views. Please note the rates do not include 13% CR tax.
727 Fuselage Home
The airplane, nestled beside the rain forest and beside our Costa Verde II building, is perched on a custom-built platform 15 meters (50 feet) up from the ground. At this height, its guests will be able to enjoy scenic ocean and jungle views from both the factory airplane windows and the handcrafted deck that has been built atop its wings. The inside of the plane has been decorated using local teak wood and Costa Verde‘s renowned innovation. This has resulted in a beautiful wood paneled fuselage with three queen size beds, two bathrooms, TV, AC, kitchenette and safety deposit.
 Eurodale Developments Inc
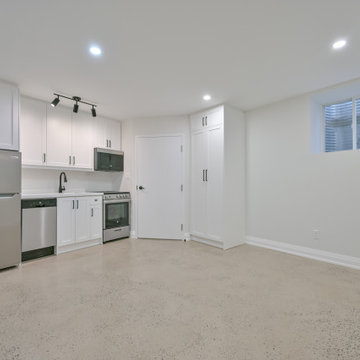
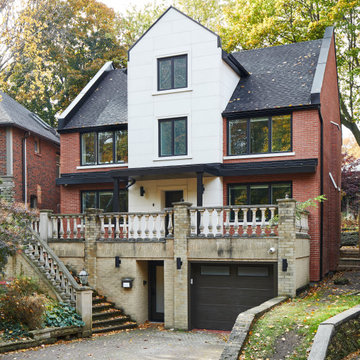
The new basement apartment rental suite.
Kitchen - eclectic kitchen idea in Toronto
Kitchen - eclectic kitchen idea in Toronto
 Occipinti
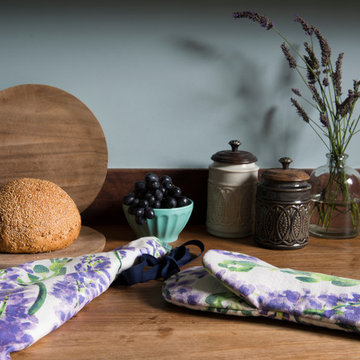
Our staple watercolour florals patterns are now available to buy in a range of Kitchen textiles. Bring a splash of colour to any stylish kitchen with our Wisteria Apron.
Made form 100% cotton, this apron & Oven glove boasts British craftsmanship: Hand painted by founder Ashley McDow, printed in Cheshire and hand made in London by lovely British people.
Photographer: Jonathan Charter.
Stylist: Charlotte Muswell
 Eurodale Developments Inc
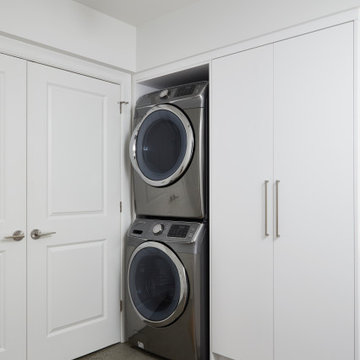
Laundry and mechanical room separated for a more enjoyable laundry experience.
Inspiration for a modern laundry room remodel in Toronto
Inspiration for a modern laundry room remodel in Toronto
 Edwin's Glorious Gardens, etc.
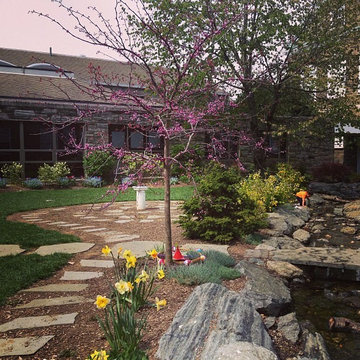
Chigwell Close (William Penn Charter School)
Design ideas for a large traditional courtyard stone landscaping in Philadelphia.
Design ideas for a large traditional courtyard stone landscaping in Philadelphia.
 JM Design Build
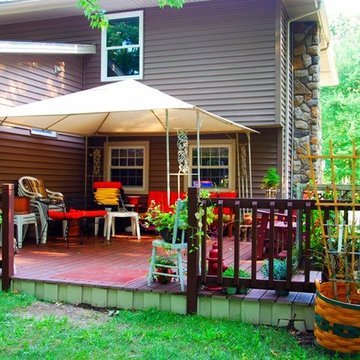
Great looking ADA rear deck area built using Trex Transcend® Porch Flooring & Railing System in fire pit grooved
Elegant deck photo in Cleveland
Elegant deck photo in Cleveland
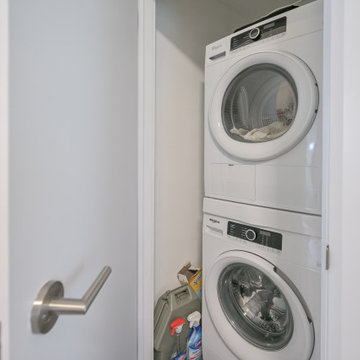 Eurodale Developments Inc
Fire rated intumescent paint, fire doors and type X drywall to legalize the suites and protect them from fire spread between units.
Laundry room - eclectic laundry room idea in Toronto
Laundry room - eclectic laundry room idea in Toronto
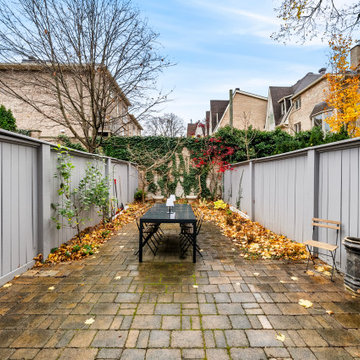
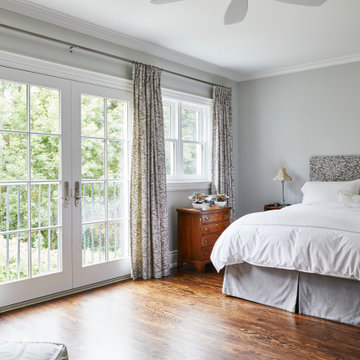 Eurodale Developments Inc
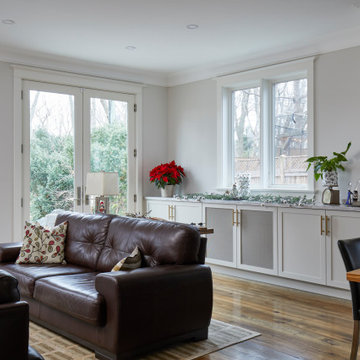
The expansive Master Bedroom Suite with large windows and French doors leading to the view of the gardens. A Juliette railing provides for a true indoor-outdoor connection.
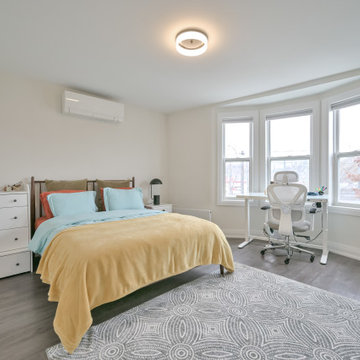 Eurodale Developments Inc
Fire rated intumescent paint, fire doors and type X drywall to legalize the suites and protect them from fire spread between units.
Example of an eclectic home design design in Toronto
Example of an eclectic home design design in Toronto
108