
Search results for "Charters" in Home Design Ideas

 Eurodale Developments Inc
Inspiration for a small loft-style light wood floor and brown floor family room remodel in Toronto with beige walls, a ribbon fireplace, a wood fireplace surround and a media wall
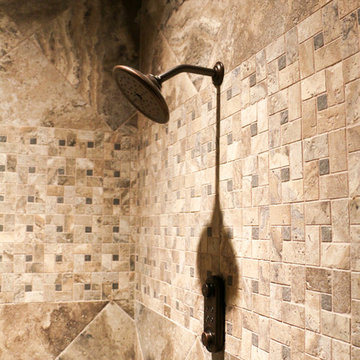
 Architectural Hardware Designs
Oklahoma's premier destination for luxury plumbing fixtures, door hardware, cabinet hardware and accessories. Our 4000 square foot showroom in the Charter at May Design Center is a destination for those looking for premier luxury designs not found anywhere else in Oklahoma. We are wholesale to the trade working with trade professionals who desire a distinct look, feel and style not offered by other big box stores and showrooms in the Oklahoma design industry.
 Eurodale Developments Inc

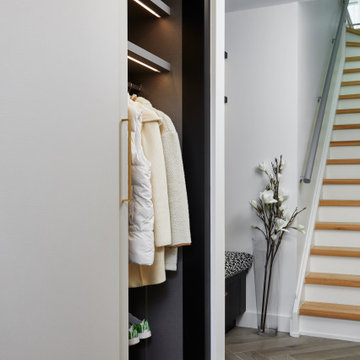
A custom walk-through closet leads to the master bedroom.
Small transitional gender-neutral light wood floor and brown floor built-in closet photo in Toronto with flat-panel cabinets and white cabinets
Small transitional gender-neutral light wood floor and brown floor built-in closet photo in Toronto with flat-panel cabinets and white cabinets
Find the right local pro for your project
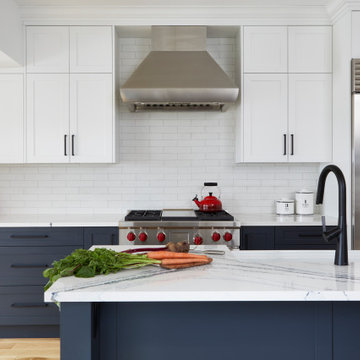 Eurodale Developments Inc
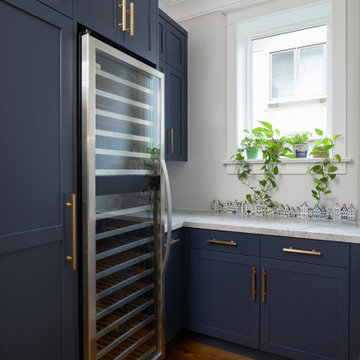
A large island provides the perfect prep space and entertainment buffer between the kitchen and dining rooms, which are now open concept to each other.
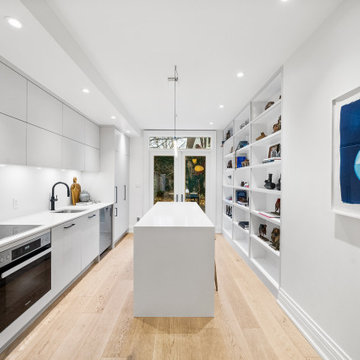
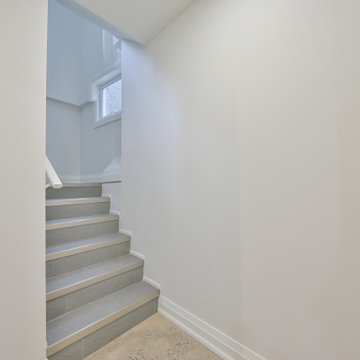 Eurodale Developments Inc
The new landing and steps built to the new underpinned basement height, then tile covered for safe and clean access to the new basement apartment.
Staircase - eclectic staircase idea in Toronto
Staircase - eclectic staircase idea in Toronto
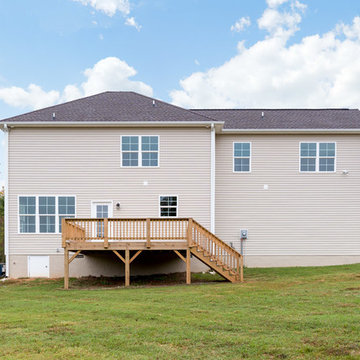
 Granville Homes
Move right into this 2 story new construction home in a sought after neighborhood. Open living rm/dining rm with large kitchen. Kitchen island provides additional seating. Granite counters paired with a sleek tiled backsplash is clean and modern. Guest BR w/ full bath located on 1st. Master, 2 other BR's and bonus up. Hardwoods throughout living space. Private yard and large deck provide quiet retreat. Close to Bethany Charter school and minutes from GSO.
- The Bradford-B Plan
- 2300 Heated Square Feet
- 4 Bedrooms & 3 Bathrooms
- 0.918 Acres
- Rockingham Schools
 Architectural Hardware Designs
Oklahoma's premier destination for luxury plumbing fixtures, door hardware, cabinet hardware and accessories. Our 4000 square foot showroom in the Charter at May Design Center is a destination for those looking for premier luxury designs not found anywhere else in Oklahoma. We are wholesale to the trade working with trade professionals who desire a distinct look, feel and style not offered by other big box stores and showrooms in the Oklahoma design industry.
 ATA Residential Solutions
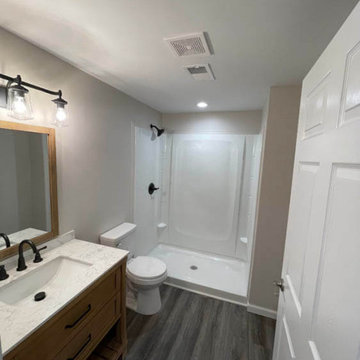
Basement bathroom remodel with single vanity and stand up shower
Bathroom - bathroom idea in Detroit
Bathroom - bathroom idea in Detroit
 Eurodale Developments Inc
Valerie Wilcox
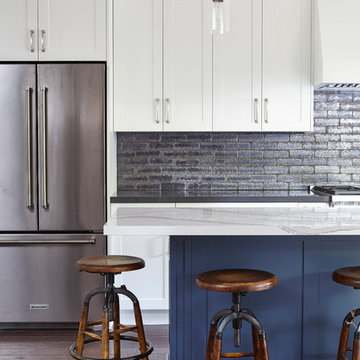
Example of a mid-sized eclectic l-shaped medium tone wood floor and brown floor eat-in kitchen design in Toronto with an undermount sink, shaker cabinets, blue cabinets, quartz countertops, black backsplash, ceramic backsplash, stainless steel appliances and an island
Example of a mid-sized eclectic l-shaped medium tone wood floor and brown floor eat-in kitchen design in Toronto with an undermount sink, shaker cabinets, blue cabinets, quartz countertops, black backsplash, ceramic backsplash, stainless steel appliances and an island
 Eurodale Developments Inc
Valerie Wilcox

Bedroom - small eclectic guest dark wood floor and brown floor bedroom idea in Toronto with purple walls
Bedroom - small eclectic guest dark wood floor and brown floor bedroom idea in Toronto with purple walls
 Exteriors by Global Home
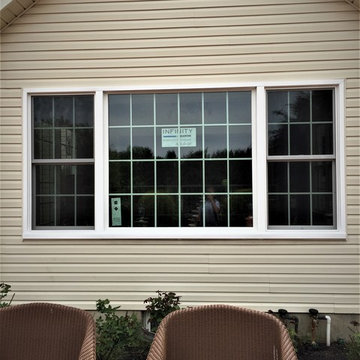
For this siding and window replacement in Manalapan, NJ, we installed new Marvin Infinity windows and Charter Oak siding. The focus was on creating a space with a gorgeous view. With Marvin Infinity's thinner profile, it became the perfect window choice. Combined with it's long lifespan and durability, this picture and double hung window ensemble came out beautifully.
 Eurodale Developments Inc
Peter Sellar - photoklik.com
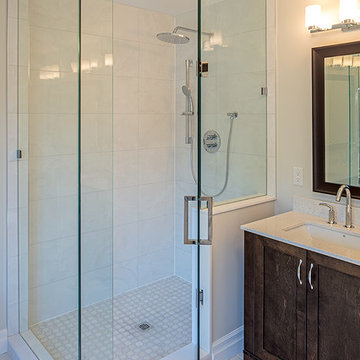
Corner shower - mid-sized transitional master white tile and ceramic tile porcelain tile and gray floor corner shower idea in Toronto with shaker cabinets, brown cabinets, a wall-mount toilet, beige walls, an undermount sink, quartz countertops and a hinged shower door
Corner shower - mid-sized transitional master white tile and ceramic tile porcelain tile and gray floor corner shower idea in Toronto with shaker cabinets, brown cabinets, a wall-mount toilet, beige walls, an undermount sink, quartz countertops and a hinged shower door
 Eurodale Developments Inc
The black frame glass shower and matching fixtures and hardware contrast against the fresh white walls for a luxurious, yet simple and clean aesthetic.
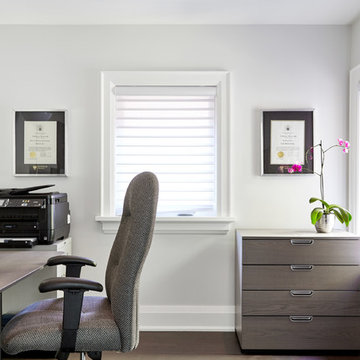 Eurodale Developments Inc
This fourth bedroom is situated in the new addition which wraps the side of the original home. Separated from the main hall with a pair of pocket doors it operates as a home office when there are no guests in the house.
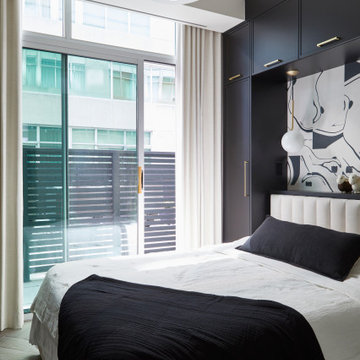
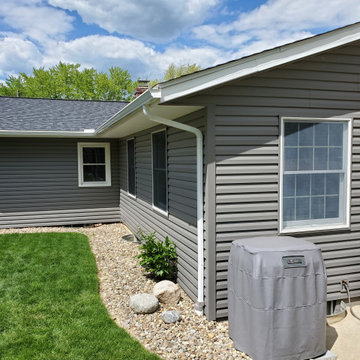
 Medina Exteriors & Remodeling
Removed worn out aluminum siding and roof. Tied home together after they had 3 additions over the years. Worked with the client to get the colors just right. WOW - they did a great job picking them out.
106