
Search results for "Charters" in Home Design Ideas
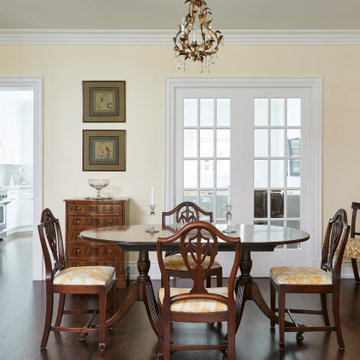
 Eurodale Developments Inc
open concept dining room, closed off from the kitchen and family room from pocket french doors, but open to the adjacent formal living room.
Mid-sized elegant dark wood floor and brown floor enclosed dining room photo in Toronto with yellow walls
Mid-sized elegant dark wood floor and brown floor enclosed dining room photo in Toronto with yellow walls
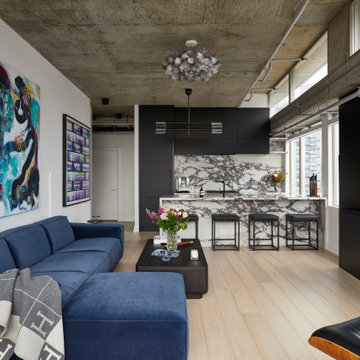
 Eurodale Developments Inc
Valerie Wilcox
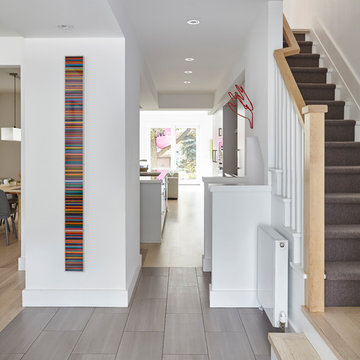
Widening and turning of the existing stair was a critical step to allow for a main floor powder room that was tucked out of the way of the main living spaces. a new handrail and some paint was all that was needed to connect the existing stair with the modern styling of the rest of the interior.
Find the right local pro for your project
 Eurodale Developments Inc
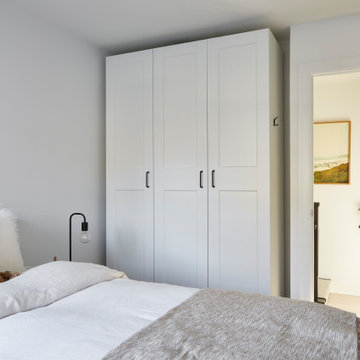
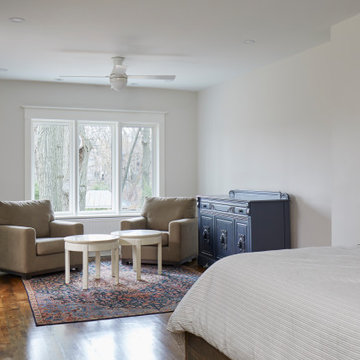
One shared bedroom now split in two - one for each child.
Example of a minimalist bedroom design in Toronto
Example of a minimalist bedroom design in Toronto
 Eurodale Developments Inc
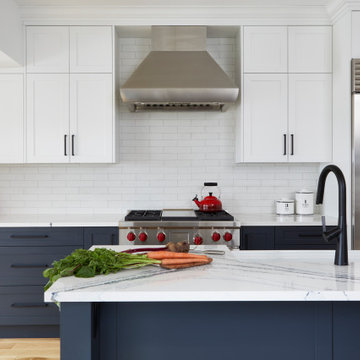
A large island provides the perfect prep space and entertainment buffer between the kitchen and dining rooms, which are now open concept to each other.
 Eurodale Developments Inc

Kids bedroom with updated finishes.
Small transitional guest light wood floor, brown floor, vaulted ceiling and brick wall bedroom photo in Toronto with white walls
Small transitional guest light wood floor, brown floor, vaulted ceiling and brick wall bedroom photo in Toronto with white walls
 Eurodale Developments Inc
Valerie Wilcox
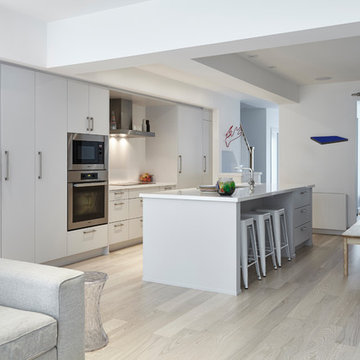
Renovated under phase 1 of the project, all structural and service modifications required to build the Master Suite above the main floor addition, as well as remodel the existing second floor were carried under the first phase - leaving this pristine kitchen as it looks here.

 Eurodale Developments Inc
Peter Sellar - photoklik.com
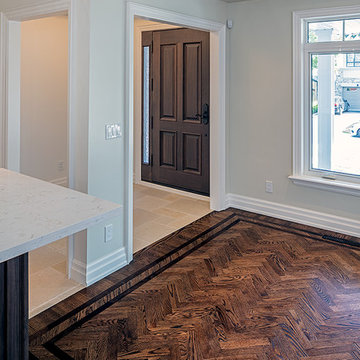
Mid-sized transitional porcelain tile and brown floor entryway photo in Toronto with beige walls and a dark wood front door
Mid-sized transitional porcelain tile and brown floor entryway photo in Toronto with beige walls and a dark wood front door
 Rockwood Cabinetry
Interior Design by Maison Inc.
Remodel by Charter Construction
Photos by David Papazian

Large elegant master alcove shower photo in Portland with beaded inset cabinets, white cabinets, white walls, an undermount sink, a hinged shower door, gray countertops and quartzite countertops
Large elegant master alcove shower photo in Portland with beaded inset cabinets, white cabinets, white walls, an undermount sink, a hinged shower door, gray countertops and quartzite countertops
 Eurodale Developments Inc
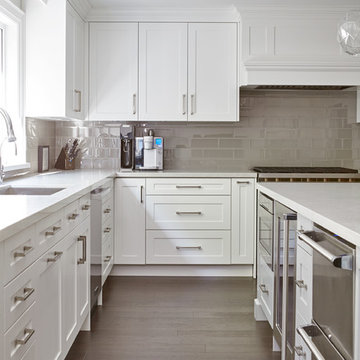
Wolf Range, built in refrigerator, with custom cabinetry, quartz countertops, glass backsplash tile and expansive windows give this space a bright and luxurious feel. Large light Blue island with undercounter appliances for hidden convenience.
 Eurodale Developments Inc
Peter Sellar - photoklik.com
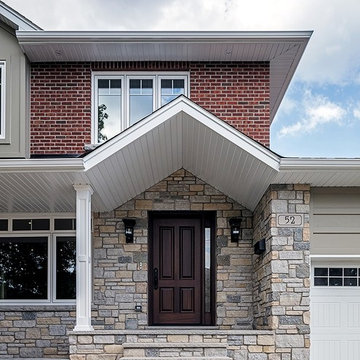
Mid-sized transitional red two-story mixed siding house exterior idea in Toronto with a shingle roof
Mid-sized transitional red two-story mixed siding house exterior idea in Toronto with a shingle roof
 Medina Exteriors & Remodeling
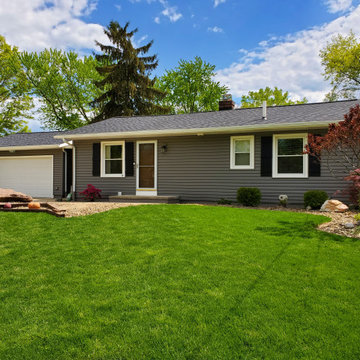
Removed worn out aluminum siding and roof. Tied home together after they had 3 additions over the years. Worked with the client to get the colors just right. WOW - they did a great job picking them out.
 Eurodale Developments Inc
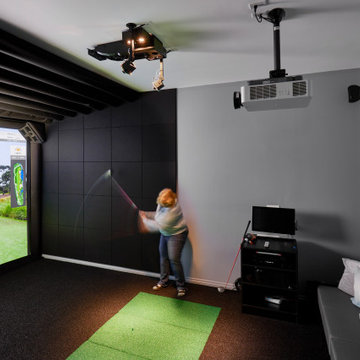
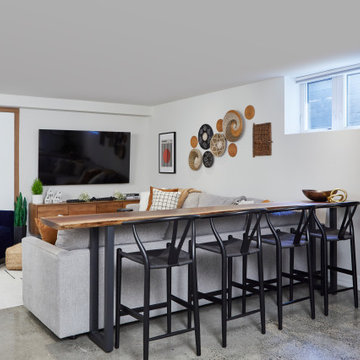
New entertainment space for family and friends. Heated and polished concrete floors for a modern and clean aesthetic.
Inspiration for a modern basement remodel in Toronto
Inspiration for a modern basement remodel in Toronto
 Eurodale Developments Inc
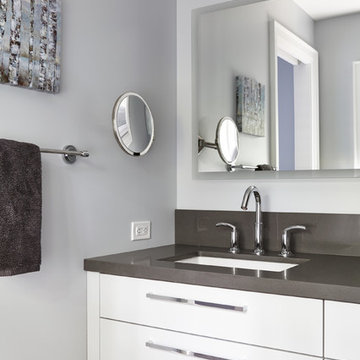
Master ensuite bathroom in new addition. Walk in shower, double vanity and separate water closet offer supreme luxury of space for a family of four that used to share one small bathroom. Cubbies contain and hide soap and shampoo in a neat and tidy way.
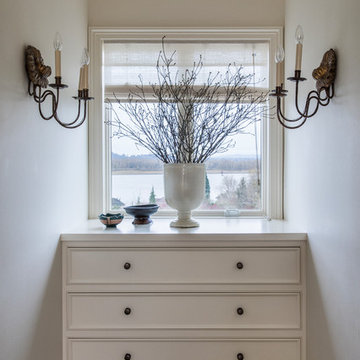 Rockwood Cabinetry
Interior Design by Maison Inc.
Remodel by Charter Construction
Photos by David Papazian
Small elegant carpeted and gray floor hallway photo in Portland with white walls
Small elegant carpeted and gray floor hallway photo in Portland with white walls
 Eurodale Developments Inc
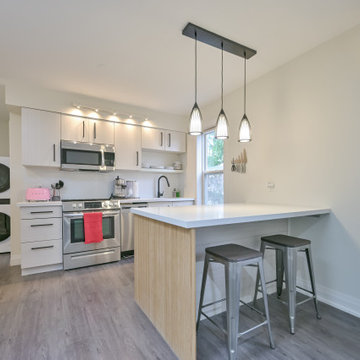
New counters and paint to add durability for rentals and to update the look of the space.
Eclectic kitchen photo in Toronto
Eclectic kitchen photo in Toronto
107