
Search results for "Chasing vanity" in Home Design Ideas

 Thomson & Cooke Architects pllc
Mid-sized elegant marble floor claw-foot bathtub photo in DC Metro with an undermount sink, beaded inset cabinets, white cabinets, marble countertops and white walls


 MCCOMSEY BUILDERS INC
Inspiration for a timeless white floor bathroom remodel in Philadelphia with beaded inset cabinets, white cabinets, beige walls and an undermount sink
Find the right local pro for your project

 Robinson Contracting LLC
Example of a mid-sized minimalist master white tile and stone slab ceramic tile claw-foot bathtub design in DC Metro with an undermount sink, raised-panel cabinets, white cabinets, marble countertops, a two-piece toilet and gray walls
Example of a mid-sized minimalist master white tile and stone slab ceramic tile claw-foot bathtub design in DC Metro with an undermount sink, raised-panel cabinets, white cabinets, marble countertops, a two-piece toilet and gray walls
 CVL Designs
Ray Nunzi Photography
Home design - small contemporary home design idea in Philadelphia with flat-panel cabinets, white cabinets and quartz countertops
Home design - small contemporary home design idea in Philadelphia with flat-panel cabinets, white cabinets and quartz countertops

 Design Tuttoilmondo
The overall design was done by Ilene Chase of Ilene Chase Design. My contribution to this was the stone and architectural details.
Mid-sized cottage chic built-in closet photo in Chicago
Mid-sized cottage chic built-in closet photo in Chicago

 Debra Lipset Designs
Murdoch & Company Photography
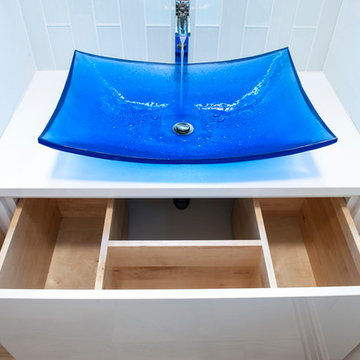
Small trendy dark wood floor powder room photo in New York with a vessel sink, flat-panel cabinets and light wood cabinets
Small trendy dark wood floor powder room photo in New York with a vessel sink, flat-panel cabinets and light wood cabinets



 Barrington Homes, LLC.
Ed Rombout
Example of a classic beige tile and stone tile drop-in bathtub design with an undermount sink, shaker cabinets, white cabinets and gray walls
Example of a classic beige tile and stone tile drop-in bathtub design with an undermount sink, shaker cabinets, white cabinets and gray walls
 Landis Architects | Builders
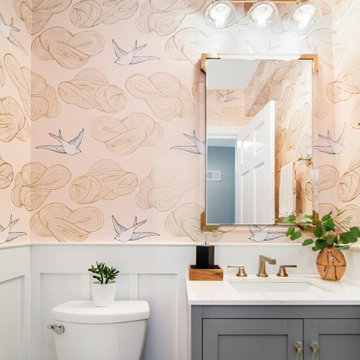
We renovated the first floor to allow this family to have more room to grow and enjoy their home.
Before the renovation, this home had no bathrooms on the first floor, which is an important feature for a growing family. By building a partial side and rear addition, we were able to have enough room to add a powder room. This powder room features a beautiful and unique wallpaper.

 Best Window Coverings
Mid-sized elegant master ceramic tile claw-foot bathtub photo in Portland with white cabinets, beige walls, quartz countertops and recessed-panel cabinets

 Lisa Greiner / Sea Pointe Construction
Freestanding bathtub - transitional master gray floor freestanding bathtub idea in Orange County with shaker cabinets, dark wood cabinets, white walls and a vessel sink

 User
Shawn Talbot Photography
Example of a trendy dark wood floor walk-in closet design in Vancouver with glass-front cabinets
Example of a trendy dark wood floor walk-in closet design in Vancouver with glass-front cabinets


Sponsored
Sunbury, OH

J.Holderby - Renovations
Franklin County's Leading General Contractors - 2X Best of Houzz!

 Julia Katrine
Keeping it fresh with a dark gray walls and crisp white trim.
Bathroom - mid-sized traditional travertine floor and beige floor bathroom idea in Orange County with white cabinets, gray walls, an undermount sink, limestone countertops, beaded inset cabinets and beige countertops
Bathroom - mid-sized traditional travertine floor and beige floor bathroom idea in Orange County with white cabinets, gray walls, an undermount sink, limestone countertops, beaded inset cabinets and beige countertops

 Ward 5 Design
Modern bathroom design with elongated hex floor tile and white rustic wall tile.
Inspiration for a mid-sized industrial 3/4 gray tile and subway tile cement tile floor and black floor alcove shower remodel in New York with a one-piece toilet, recessed-panel cabinets, black cabinets, black walls, an integrated sink, solid surface countertops and white countertops
Inspiration for a mid-sized industrial 3/4 gray tile and subway tile cement tile floor and black floor alcove shower remodel in New York with a one-piece toilet, recessed-panel cabinets, black cabinets, black walls, an integrated sink, solid surface countertops and white countertops
 Landis Architects | Builders
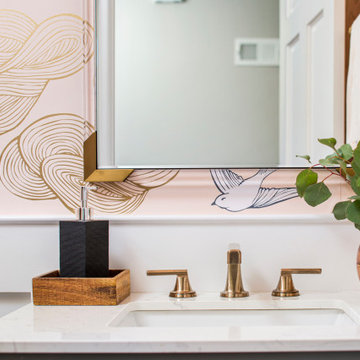
We renovated the first floor to allow this family to have more room to grow and enjoy their home.
Before the renovation, this home had no bathrooms on the first floor, which is an important feature for a growing family. By building a partial side and rear addition, we were able to have enough room to add a powder room. This powder room features a beautiful and unique wallpaper.

 KB Studio
chase thuente
Small eclectic green tile porcelain tile bathroom photo in Boston with an undermount sink, flat-panel cabinets, dark wood cabinets, solid surface countertops, a two-piece toilet and green walls
Small eclectic green tile porcelain tile bathroom photo in Boston with an undermount sink, flat-panel cabinets, dark wood cabinets, solid surface countertops, a two-piece toilet and green walls



 Hebert Design Build
Daniel Gagnon Photography
Tub/shower combo - mid-sized traditional master white tile and subway tile tub/shower combo idea in Providence with marble countertops, white walls, a console sink, recessed-panel cabinets, white cabinets and white countertops
Tub/shower combo - mid-sized traditional master white tile and subway tile tub/shower combo idea in Providence with marble countertops, white walls, a console sink, recessed-panel cabinets, white cabinets and white countertops
 Gilday Renovations
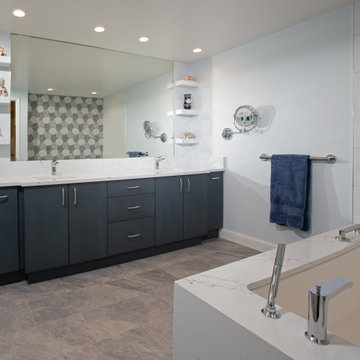
A navy vanity and soaking tub in this high-rise condo bath in Chevy Chase, MD.
Bathroom - contemporary bathroom idea in DC Metro
Bathroom - contemporary bathroom idea in DC Metro

 Hunters Chase at Litchfield
master bath
Elegant master stone tile drop-in bathtub photo in New York with an undermount sink, raised-panel cabinets, light wood cabinets and marble countertops
Elegant master stone tile drop-in bathtub photo in New York with an undermount sink, raised-panel cabinets, light wood cabinets and marble countertops
9