
Search results for "Chasing vanity" in Home Design Ideas

 User
Example of a mid-sized and bedroom arts and crafts master and girl carpeted kids' bedroom design in Atlanta with beige walls

 dRemodeling Design-Build
The Dura Supreme gray double vanity anchors this space with a bold yet soft painted gray color.
Inspiration for a mid-sized transitional master gray tile and ceramic tile ceramic tile alcove shower remodel in Philadelphia with an undermount sink, shaker cabinets, gray cabinets, marble countertops, a two-piece toilet and white walls
Inspiration for a mid-sized transitional master gray tile and ceramic tile ceramic tile alcove shower remodel in Philadelphia with an undermount sink, shaker cabinets, gray cabinets, marble countertops, a two-piece toilet and white walls
 User
Jeff Herr
Mid-sized transitional master white tile and subway tile ceramic tile freestanding bathtub photo in Atlanta with an undermount sink, recessed-panel cabinets, gray cabinets, marble countertops, a two-piece toilet and white walls
Mid-sized transitional master white tile and subway tile ceramic tile freestanding bathtub photo in Atlanta with an undermount sink, recessed-panel cabinets, gray cabinets, marble countertops, a two-piece toilet and white walls
Find the right local pro for your project

 Carlson Homes Scottsdale
In the Phoenix or Scottsdale metro areas? Call or email now for your free consultation: 480-443-9100 gcarlson@carlsonhomesscottsdale.com
Interior design: Cyndi Rosenstein
Photo: Pam Singleton

 Fireclay Tile
Chase Daniel chose our 6" Triangles in Frost, Rosemary and Salton Sea to star in his masterbath renovation.
Inspiration for a transitional master multicolored tile, ceramic tile, green tile and white tile shower curtain remodel in Austin with flat-panel cabinets, white cabinets, white walls and an integrated sink
Inspiration for a transitional master multicolored tile, ceramic tile, green tile and white tile shower curtain remodel in Austin with flat-panel cabinets, white cabinets, white walls and an integrated sink

 John Eric Design
Alcove bathtub - contemporary gray tile alcove bathtub idea in DC Metro with an undermount sink, flat-panel cabinets and white cabinets
Alcove bathtub - contemporary gray tile alcove bathtub idea in DC Metro with an undermount sink, flat-panel cabinets and white cabinets

Freestanding bathtub - french country 3/4 mosaic tile floor and white floor freestanding bathtub idea with white cabinets, gray walls, a vessel sink and recessed-panel cabinets



 Serpas Building and Remodeling
Beautiful!
Small minimalist 3/4 gray tile, multicolored tile, white tile and porcelain tile porcelain tile and gray floor alcove shower photo in Los Angeles with recessed-panel cabinets, white cabinets, a two-piece toilet, blue walls, an undermount sink, quartzite countertops and a hinged shower door
Small minimalist 3/4 gray tile, multicolored tile, white tile and porcelain tile porcelain tile and gray floor alcove shower photo in Los Angeles with recessed-panel cabinets, white cabinets, a two-piece toilet, blue walls, an undermount sink, quartzite countertops and a hinged shower door

 Braswell Design+Build
The hall bathroom was intended to look as it has always been there. In fact, the original 1937 design had yellow and black tile. The stately, renovated version boasts a custom designed black and white tile floor, a Carrara marble shower threshold and retro console sink.
Photographer Greg Hadley

 Low Design Office
Photo by Chase Daniel
Mountain style black floor powder room photo in Austin with a two-piece toilet, gray walls, a vessel sink and wood countertops
Mountain style black floor powder room photo in Austin with a two-piece toilet, gray walls, a vessel sink and wood countertops
 Storie Collective
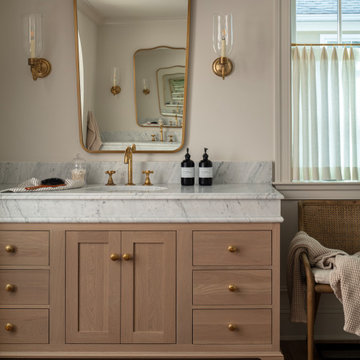
Inspiration for a coastal medium tone wood floor, brown floor and single-sink bathroom remodel in DC Metro with shaker cabinets, medium tone wood cabinets, beige walls, an undermount sink, white countertops and a freestanding vanity

 TKS Design Group
Free ebook, CREATING THE IDEAL KITCHEN
Download now → http://bit.ly/idealkitchen
The hall bath for this client started out a little dated with its 1970’s color scheme and general wear and tear, but check out the transformation!
The floor is really the focal point here, it kind of works the same way wallpaper would, but -- it’s on the floor. I love this graphic tile, patterned after Moroccan encaustic, or cement tile, but this one is actually porcelain at a very affordable price point and much easier to install than cement tile.
Once we had homeowner buy-in on the floor choice, the rest of the space came together pretty easily – we are calling it “transitional, Moroccan, industrial.” Key elements are the traditional vanity, Moroccan shaped mirrors and flooring, and plumbing fixtures, coupled with industrial choices -- glass block window, a counter top that looks like cement but that is actually very functional Corian, sliding glass shower door, and simple glass light fixtures.
The final space is bright, functional and stylish. Quite a transformation, don’t you think?
Designed by: Susan Klimala, CKD, CBD
Photography by: Mike Kaskel
For more information on kitchen and bath design ideas go to: www.kitchenstudio-ge.com

 Meriwether Inc
Photography by Susan Gilmore
Example of a country master freestanding bathtub design in Minneapolis with an undermount sink, marble countertops, beige walls, recessed-panel cabinets and white cabinets
Example of a country master freestanding bathtub design in Minneapolis with an undermount sink, marble countertops, beige walls, recessed-panel cabinets and white cabinets

Sponsored
Sunbury, OH

J.Holderby - Renovations
Franklin County's Leading General Contractors - 2X Best of Houzz!
 Serendipite Designs
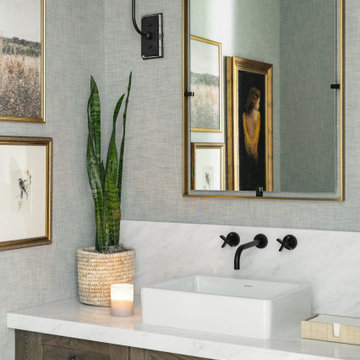
Powder room - transitional powder room idea in Sacramento with medium tone wood cabinets, marble countertops and a built-in vanity

 Salt Design Cabinet & Mill
Large transitional formal and open concept medium tone wood floor and brown floor living room photo in Salt Lake City with beige walls, a standard fireplace and a stone fireplace

 DBR Construction Consulting
Shared Girl's Bathroom renovation including new tile and shower, and vanity with Corian countertop. Angled mirror conceals pipe chase to second floor Master Bathroom. Project located in Gladwyne, Montgomery County, PA.

 Ballard + Mensua Architecture
Michael Geissinger photographer. www.mikegphotos.com
Small elegant green tile and stone tile marble floor claw-foot bathtub photo in DC Metro with an undermount sink, beaded inset cabinets, white cabinets, marble countertops, a two-piece toilet and white walls
Small elegant green tile and stone tile marble floor claw-foot bathtub photo in DC Metro with an undermount sink, beaded inset cabinets, white cabinets, marble countertops, a two-piece toilet and white walls



 Trauner Fay Designs
Example of a mountain style medium tone wood floor powder room design with a vessel sink, wood countertops and brown countertops


 Becker Building & Remodeling Inc.
Basement bathroom finish includes custom tile shower with acrylic shower pan, farm-house style framed black shower enclosure, black fixtures, kohler toilet, open shelves, and clear rustic finish hickory vanity and shelves. White subway tile shower with Corian Acrylic storage shelves and black hex tile on floor.
7