
Search results for "Chasing vanity" in Home Design Ideas

 DBR Construction Consulting
Shared Girl's Bathroom renovation including new tile and shower, and vanity with Corian countertop. Angled mirror conceals pipe chase to second floor Master Bathroom. Project located in Gladwyne, Montgomery County, PA.
 Bradford Custom Homes & Remodeling
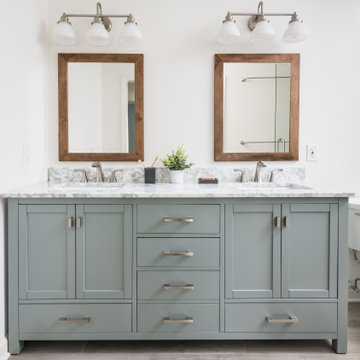
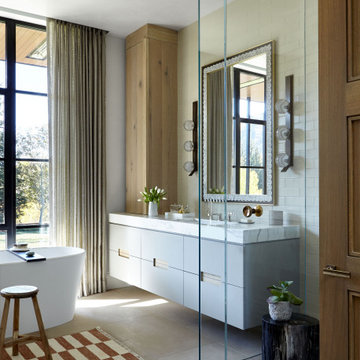
Two wood-framed mirrors sit above the double vanity, each with its own light fixture. Central drawers separate the sink cabinets, with additional storage along the base.

 Glynis Wood Interiors
Photographed by Chris Patunas
Inspiration for a contemporary green tile bathroom remodel in Austin with white cabinets
Inspiration for a contemporary green tile bathroom remodel in Austin with white cabinets
Find the right local pro for your project

 kimberly peck architect
When the developer found this brownstone on the Upper Westside he immediately researched and found its potential for expansion. We were hired to maximize the existing brownstone and turn it from its current existence as 5 individual apartments into a large luxury single family home. The existing building was extended 16 feet into the rear yard and a new sixth story was added along with an occupied roof. The project was not a complete gut renovation, the character of the parlor floor was maintained, along with the original front facade, windows, shutters, and fireplaces throughout. A new solid oak stair was built from the garden floor to the roof in conjunction with a small supplemental passenger elevator directly adjacent to the staircase. The new brick rear facade features oversized windows; one special aspect of which is the folding window wall at the ground level that can be completely opened to the garden. The goal to keep the original character of the brownstone yet to update it with modern touches can be seen throughout the house. The large kitchen has Italian lacquer cabinetry with walnut and glass accents, white quartz counters and backsplash and a Calcutta gold arabesque mosaic accent wall. On the parlor floor a custom wetbar, large closet and powder room are housed in a new floor to ceiling wood paneled core. The master bathroom contains a large freestanding tub, a glass enclosed white marbled steam shower, and grey wood vanities accented by a white marble floral mosaic. The new forth floor front room is highlighted by a unique sloped skylight that offers wide skyline views. The house is topped off with a glass stair enclosure that contains an integrated window seat offering views of the roof and an intimate space to relax in the sun.

 SUBU Design Architecture
Kathryn Millet
Small trendy 3/4 blue tile and glass tile cement tile floor and multicolored floor bathroom photo in Los Angeles with flat-panel cabinets, blue cabinets, an undermount sink, quartz countertops, white countertops and black walls
Small trendy 3/4 blue tile and glass tile cement tile floor and multicolored floor bathroom photo in Los Angeles with flat-panel cabinets, blue cabinets, an undermount sink, quartz countertops, white countertops and black walls

 Kitchen Encounters Design
Alexandra Conn
Inspiration for a small coastal medium tone wood floor powder room remodel in Philadelphia with recessed-panel cabinets, blue cabinets, white walls and quartzite countertops
Inspiration for a small coastal medium tone wood floor powder room remodel in Philadelphia with recessed-panel cabinets, blue cabinets, white walls and quartzite countertops


Sponsored
Sunbury, OH

J.Holderby - Renovations
Franklin County's Leading General Contractors - 2X Best of Houzz!

 ClassicWorks
Inspiration for a transitional mosaic tile floor, multicolored floor, single-sink and wainscoting bathroom remodel in Los Angeles with recessed-panel cabinets, medium tone wood cabinets, green walls, an undermount sink, beige countertops and a freestanding vanity


 Serendipite Designs
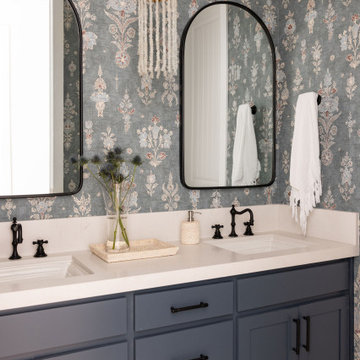
Transitional 3/4 double-sink bathroom photo in Sacramento with blue cabinets, quartz countertops and a built-in vanity

 Plain & Posh
The homeowners wanted to improve the layout and function of their tired 1980’s bathrooms. The master bath had a huge sunken tub that took up half the floor space and the shower was tiny and in small room with the toilet. We created a new toilet room and moved the shower to allow it to grow in size. This new space is far more in tune with the client’s needs. The kid’s bath was a large space. It only needed to be updated to today’s look and to flow with the rest of the house. The powder room was small, adding the pedestal sink opened it up and the wallpaper and ship lap added the character that it needed

 Chelsea Design + Construction
Clark Dugger
Inspiration for a bathroom remodel in Los Angeles with shaker cabinets, white cabinets and a hinged shower door
Inspiration for a bathroom remodel in Los Angeles with shaker cabinets, white cabinets and a hinged shower door

 Lorissa Kimm Architect
Example of a trendy powder room design in San Francisco with an undermount sink, flat-panel cabinets, medium tone wood cabinets and multicolored walls

Sponsored
Sunbury, OH
J.Holderby - Renovations
Franklin County's Leading General Contractors - 2X Best of Houzz!


 Four Brothers Design + Build
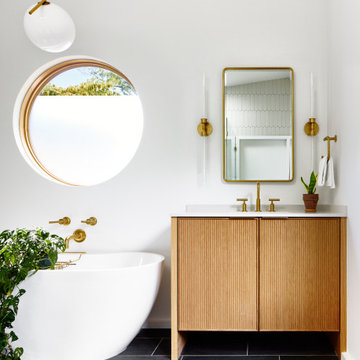
Large 1960s master cement tile floor, gray floor and double-sink freestanding bathtub photo in DC Metro with flat-panel cabinets, light wood cabinets, white walls, a drop-in sink, marble countertops, white countertops and a freestanding vanity

 AXIS ARCHITECTS
Example of a small trendy single-wall light wood floor and brown floor laundry closet design in DC Metro with an undermount sink, flat-panel cabinets, beige cabinets, quartz countertops, green walls, a stacked washer/dryer and beige countertops


Sponsored
Fredericksburg, OH

High Point Cabinets
Columbus' Experienced Custom Cabinet Builder | 4x Best of Houzz Winner

 Lee Gorsky Interiors
Photo by Stacy Zarin Goldberg
Large powder room photo in DC Metro with furniture-like cabinets, gray cabinets and onyx countertops
Large powder room photo in DC Metro with furniture-like cabinets, gray cabinets and onyx countertops

 MA Peterson Design Build, Inc.
MA Peterson
www.mapeterson.com
We reconfigured this bathroom and the closet leading to it to create more space, by combining two baths into one. The windows were existing and to prevent exterior work, we creatively worked around them. Our design allowed them to stay in place where they were originally, but afforded great light into the reconfigured bathroom space.
Masculine slate stone floors, classic ceramic wainscot and marble counter-tops surround a spacious his and her vanity, with sconces to illuminate each. The formal white cabinetry provided the perfect contrast to the plank-like rustic slate floor.

8