
Search results for "Chasing" in Home Design Ideas
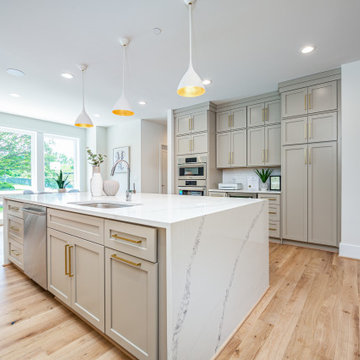

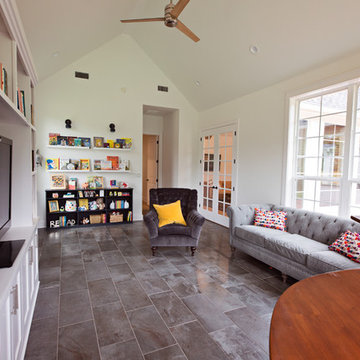
 CHASE HOMES
Transitional open concept porcelain tile and gray floor family room photo in Austin with white walls

 Chase Construction
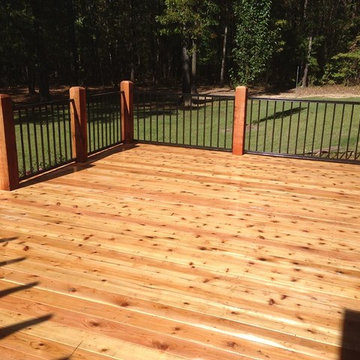
This client needed their porch restored so they could use it without feeling like they might fall through when walking on it. We replaced the porch floor and posts for safety reasons and updated the soffit, fascia, and ceiling to match the rest of the house.
Find the right local pro for your project

 Ballard + Mensua Architecture

Built originally in the late 1800's, and lived in by only two families, this gem of a historic mansion was in need of a lot of work.
The goal of this project was to add central air, renovate and expand 3-1/2 baths, add one bath, add a 2nd level laundry, replace old wall paper, and to combine a kitchen, breakfast room, laundry and butler's pantry into one large farmhouse style kitchen. We also added radiator covers, replaced kitchen flooring, added a mudroom, and added wainscot to the main stair. Finally, we upgraded all lighting and wiring throughout the house. We are about to start phase 2 of the project to restore the windows, new landscaping, painting and restoring the trim and siding for the house and restoring the roofing and flashing. We are also looking to add a side porch and deck.
The challenge of this project was to do all of this work, but to keep the soul and character of the house in tact. The owners loved the house as it was, so it was very important to keep and restore as much as possible.
In the rest of the house, the owners decided to just add tongue oil to the floors. Fireplaces were kept in tact. Original pine trim and millwork were restored and we added a window seat on the 3rd floor.
The further challenge was to do this work, including planning and all interior design in 4-1/2 months. By signing up Hyo Lee and his company Millennium Homes as our contractor from the beginning, we met the demanding schedule.
We looked back to the time period and selected finishes and details that seemed appropriate. The client built a large idea book on Houzz which helped throughout the project to make sure we could design to their style.
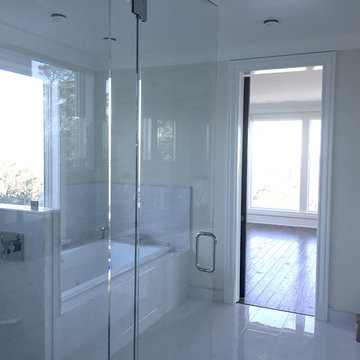
Bathrooms carry a theme of natural marble and stones.
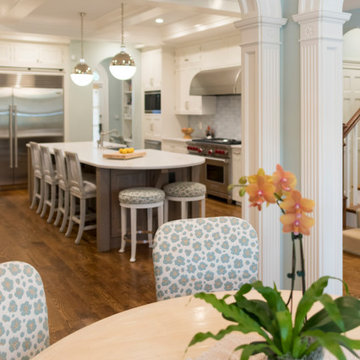
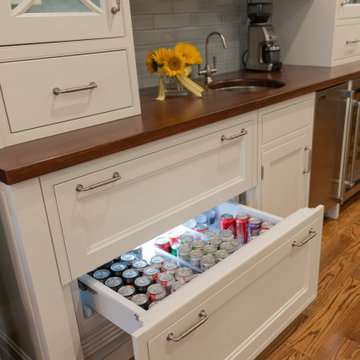
The kitchen features an antique oak herringbone floor from Mountain Lumber. Cabinets are inset, with a small bead to emulate antiques in the owner's collection and to maintain the simple details of the existing Butler's Pantry cabinets which we kept and restored. Wallpaper selections were made by the client with help from Mona Berman Interiors.
We are very proud of how this team effort turned out and how the house is beaming with the new life of its upgrades, and new life from a new family moving in.
Michael Geissinger photographer. www.mikegphotos.com




 Alco Products Inc
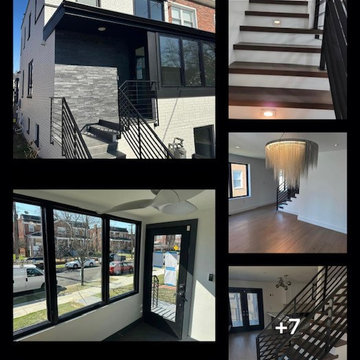
This home in Chevy Chase, MD received a siding update. The home features Cedarmill James Hardie siding and Marvin Elevate windows.
Example of an exterior home design in DC Metro
Example of an exterior home design in DC Metro


 Chase Construction

Example of a mid-sized classic single-wall medium tone wood floor wet bar design in Portland Maine with recessed-panel cabinets, dark wood cabinets, granite countertops, wood backsplash and an undermount sink
 Chase Construction
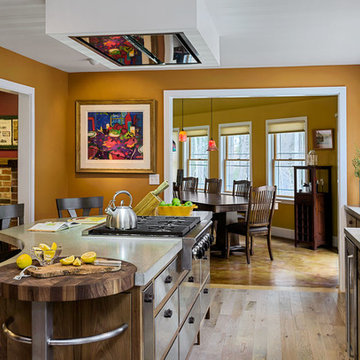
Large urban l-shaped light wood floor and beige floor enclosed kitchen photo in Portland Maine with a farmhouse sink, flat-panel cabinets, stainless steel cabinets, concrete countertops, stainless steel appliances and an island
 CHASE HOMES
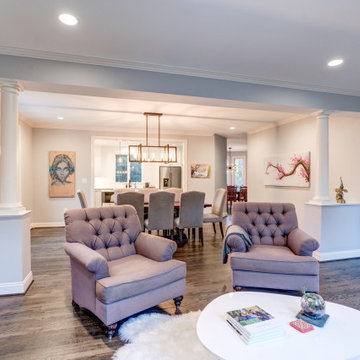
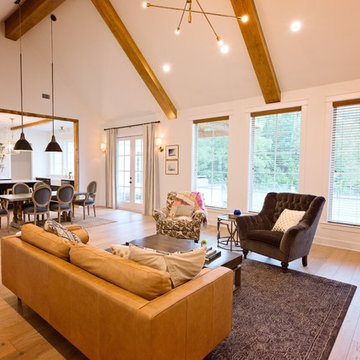
Example of a large transitional open concept light wood floor living room design in Austin with white walls, a standard fireplace, a brick fireplace and a wall-mounted tv

 Theodores
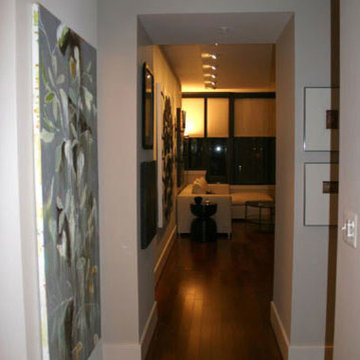
Our design team completed this beautiful instillation at Chase Point Condominium.
Trendy hallway photo in DC Metro
Trendy hallway photo in DC Metro
111