
Search results for "Chasing" in Home Design Ideas
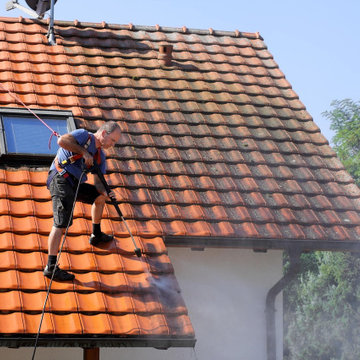



 Chase Building Group
Exterior: Back After
Example of an arts and crafts exterior home design in Philadelphia
Example of an arts and crafts exterior home design in Philadelphia
Find the right local pro for your project


 Jennifer Gilmer Kitchen & Bath
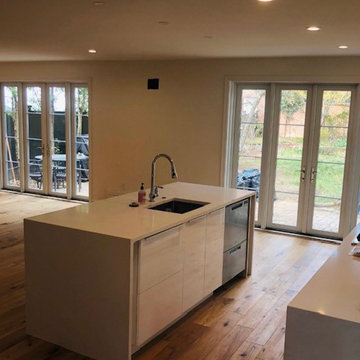
Chevy Chase, Maryland Contemporary Kitchen #JenniferGilmer
http://www.gilmerkitchens.com/
Photography by Bob Narod

 Julia Katrine
A welcoming entrance leads you into this wine country home. With plants native to a mediterranean climate lining the walkway as you make your way to the rustic wood door. We lightened up the entire house from the outside in, bringing it from shades of dark brown to lighter beiges and clean whites.

 Hamilton Snowber Architects
The Village of Chevy Chase is an eclectic mix of early-20th century homes, set within a heavily-treed romantic landscape. The Zantzinger Residence reflects the spirit of the period: it is a center-hall dwelling, but not quite symmetrical, and is covered with large-scale siding and heavy roof overhangs. The delicately-columned front porch sports a Chippendale railing.
The family needed to update the home to meet its needs: new gathering spaces, an enlarged kitchen, and a Master Bedroom suite. The solution includes a two story addition to one side, balancing an existing addition on the other. To the rear, a new one story addition with one continuous roof shelters an outdoor porch and the kitchen.
The kitchen itself is wrapped in glass on three sides, and is centered upon a counter-height table, used for both food preparation and eating. For daily living and entertaining, it has become an important center to the house.


 Britton Homes
The curbless shower creates a clean transition.
Inspiration for a small modern 3/4 ceramic tile and gray floor alcove shower remodel in Boston with a one-piece toilet, gray walls, a hinged shower door, flat-panel cabinets, dark wood cabinets, an integrated sink, solid surface countertops and white countertops
Inspiration for a small modern 3/4 ceramic tile and gray floor alcove shower remodel in Boston with a one-piece toilet, gray walls, a hinged shower door, flat-panel cabinets, dark wood cabinets, an integrated sink, solid surface countertops and white countertops

 Heather Garrett Design
Photography by John Bessler
Top priority for this young couple, having recently leap-frogged from cozy salt box to rambling tudor estate, was the creation of a nursery for their first child (arrival eminent!). Next up? Imbuing the grand scale with intimate charm, in a family-oriented common space to accommodate baby plus their three dogs! Blending his love for all things rustic, and hers for a “glam-sophisticate” splash or two, the result is a beautiful and practical space fit for the whole tribe.



 Chase Ryan
Custom onyx chandeliers
This is an example of a huge mediterranean partial sun courtyard landscaping in Austin.
This is an example of a huge mediterranean partial sun courtyard landscaping in Austin.


 Jennifer Gilmer Kitchen & Bath
Chevy Chase, Maryland Contemporary Kitchen #JenniferGilmer
http://www.gilmerkitchens.com/
Photography by Bob Narod


69