
Search results for "Chaudes" in Home Design Ideas
 Gosnell Architecture, LLC
Rebecca Lehde

Open concept kitchen - large contemporary galley dark wood floor open concept kitchen idea with a single-bowl sink, flat-panel cabinets, white cabinets, stainless steel countertops, metallic backsplash, stainless steel appliances and an island
Open concept kitchen - large contemporary galley dark wood floor open concept kitchen idea with a single-bowl sink, flat-panel cabinets, white cabinets, stainless steel countertops, metallic backsplash, stainless steel appliances and an island

 Saikley Architects
Down-to-studs remodel and second floor addition. The original house was a simple plain ranch house with a layout that didn’t function well for the family. We changed the house to a contemporary Mediterranean with an eclectic mix of details. Space was limited by City Planning requirements so an important aspect of the design was to optimize every bit of space, both inside and outside. The living space extends out to functional places in the back and front yards: a private shaded back yard and a sunny seating area in the front yard off the kitchen where neighbors can easily mingle with the family. A Japanese bath off the master bedroom upstairs overlooks a private roof deck which is screened from neighbors’ views by a trellis with plants growing from planter boxes and with lanterns hanging from a trellis above.
Photography by Kurt Manley.
https://saikleyarchitects.com/portfolio/modern-mediterranean/
 Arthur McLaughlin & Associates, Inc.

Mid-sized trendy bedroom photo in San Francisco with white walls
Find the right local pro for your project

 Town Line Wallpaper & Paint Inc.
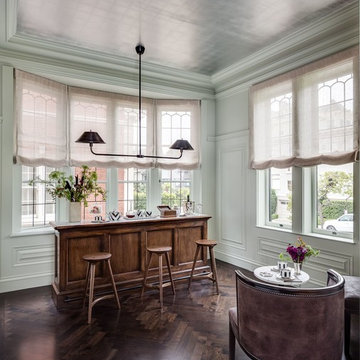
Home bar featuring full-spectrum C2 Paint and sheer window treatments.
Mid-sized elegant dark wood floor and brown floor seated home bar photo in Boston with dark wood cabinets and wood countertops
Mid-sized elegant dark wood floor and brown floor seated home bar photo in Boston with dark wood cabinets and wood countertops
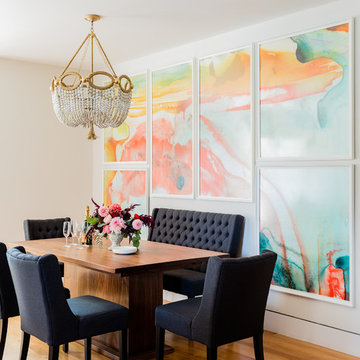
 Kate Maloney Interior Design
Michael J. Lee
Example of a transitional light wood floor enclosed dining room design in Boston with white walls
Example of a transitional light wood floor enclosed dining room design in Boston with white walls
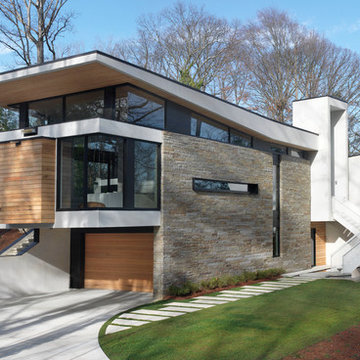

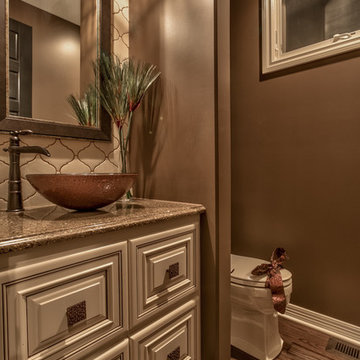
 Falcone Homes
Home built by: Falcone Homes.
Interior Design by:
Shawn Falcone & Michele Hybner with Falcone Hybner Design, Inc.
Photo by Amoura Productions
Transitional bathroom photo in Omaha
Transitional bathroom photo in Omaha

 Martine Paquin Design
Lucas Fladzinski
Trendy black tile and mosaic tile dark wood floor powder room photo in San Francisco with a vessel sink, a two-piece toilet and orange walls
Trendy black tile and mosaic tile dark wood floor powder room photo in San Francisco with a vessel sink, a two-piece toilet and orange walls

 Southern Grace Interiors
This is an example of a coastal porch design in Atlanta with decking and a roof extension.

 Studio Nauleau
Ashley Batz
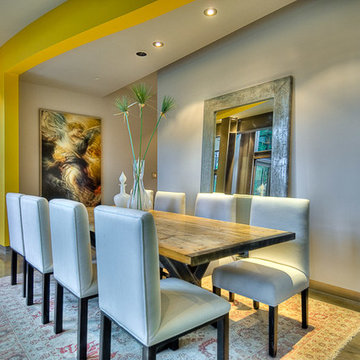
Home design - large industrial loft-style concrete floor home design idea in San Francisco with multicolored walls, no fireplace and no tv
Home design - large industrial loft-style concrete floor home design idea in San Francisco with multicolored walls, no fireplace and no tv

 Third Coast Interiors

Mid-sized transitional gender-neutral carpeted and gray floor playroom photo in Chicago with multicolored walls

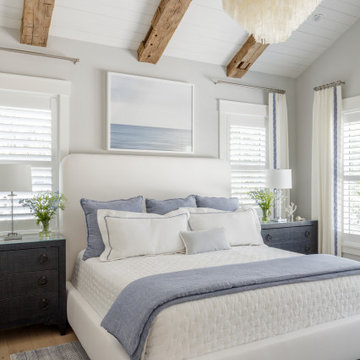
Inspiration for a mid-sized modern master dark wood floor and gray floor bedroom remodel in Minneapolis with white walls
 Studio KW Photography
Studio KW Photography Designed by: Masterpiece Design Group

Example of a farmhouse l-shaped medium tone wood floor and brown floor eat-in kitchen design in Orlando with a drop-in sink, recessed-panel cabinets, white cabinets, quartzite countertops, gray backsplash, glass tile backsplash, stainless steel appliances, an island and gray countertops
Example of a farmhouse l-shaped medium tone wood floor and brown floor eat-in kitchen design in Orlando with a drop-in sink, recessed-panel cabinets, white cabinets, quartzite countertops, gray backsplash, glass tile backsplash, stainless steel appliances, an island and gray countertops
 Lisa Robazza Design

This used to be the living room! The renovation plan dictated that this would be a better dining room. A new gas fireplace with storage was added. The front window was replaced with french doors which open onto the front porch. An expandable dining table allows for both small and large gatherings.
Photos: Dave Remple
 Piscines Val-Morin Signature
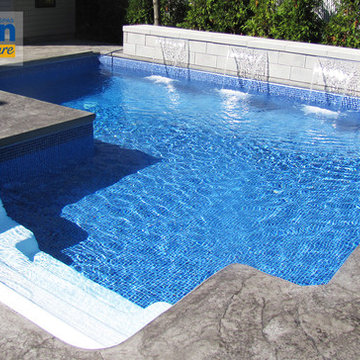
Cette magnifique piscine creusée contemporaine située à Blainville est unique par son pavé estampé luxueux et sa chute d'eau triple. Une thermopompe assure une eau chaude durant tout l'été.

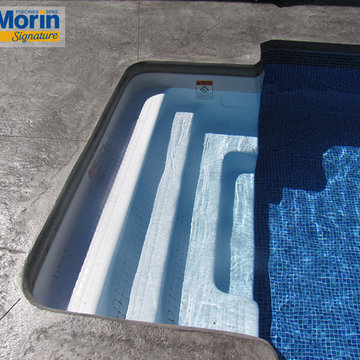 Piscines Val-Morin Signature
Cette magnifique piscine creusée contemporaine située à Blainville est unique par son pavé estampé luxueux et sa chute d'eau triple. Une thermopompe assure une eau chaude durant tout l'été.

 Rich's Carpet One Floor & Home
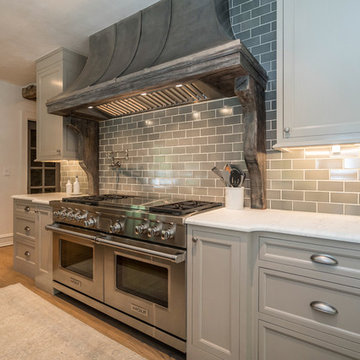
Mid-sized elegant l-shaped dark wood floor and brown floor open concept kitchen photo in New York with an undermount sink, shaker cabinets, beige cabinets, granite countertops, paneled appliances and an island
7