
Search results for "Chaudes" in Home Design Ideas

 Jette Creative
Master bedroom
Photographer Amy Bartlam
Mid-sized tuscan master medium tone wood floor and brown floor bedroom photo in Los Angeles with white walls
Mid-sized tuscan master medium tone wood floor and brown floor bedroom photo in Los Angeles with white walls
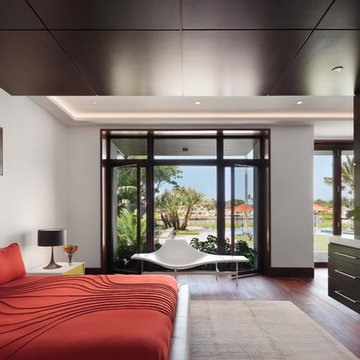
 BCB Homes, Inc.
Inspiration for a large contemporary master medium tone wood floor bedroom remodel in Miami with white walls

 INT2architecture
INT2architecture
Small urban master medium tone wood floor home design photo in Saint Petersburg with white walls
Small urban master medium tone wood floor home design photo in Saint Petersburg with white walls
Find the right local pro for your project
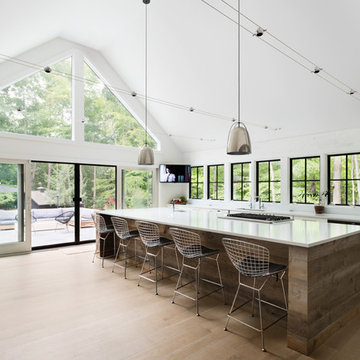

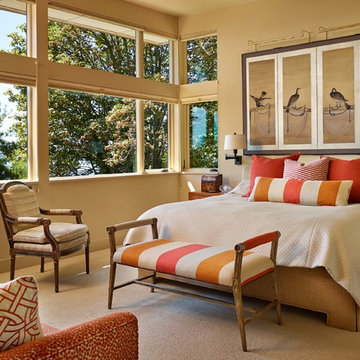
 Kristine Donovick Interior Design, Inc.
Benjamin Benschneider
Example of a trendy master bedroom design in Seattle with beige walls
Example of a trendy master bedroom design in Seattle with beige walls
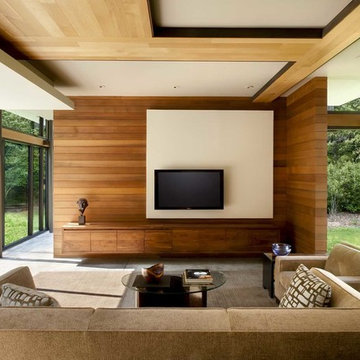
 Choate + Hertlein Architects
Phillip Spears Photographer
Inspiration for a large contemporary open concept concrete floor family room remodel in Atlanta with beige walls and a wall-mounted tv
Inspiration for a large contemporary open concept concrete floor family room remodel in Atlanta with beige walls and a wall-mounted tv
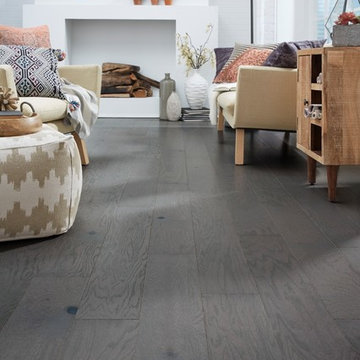
 Holmes Tile & Marble Co.,Inc.
Large trendy dark wood floor living room photo with white walls, a standard fireplace, a plaster fireplace and no tv

 User
UserInterior Designer - Andrea Georgopolis
Photographer - Kimberly Gavin
Mountain style kitchen photo in Denver with raised-panel cabinets, beige cabinets, brown backsplash and two islands
Mountain style kitchen photo in Denver with raised-panel cabinets, beige cabinets, brown backsplash and two islands

Mid-sized trendy u-shaped ceramic tile and beige floor enclosed kitchen photo with flat-panel cabinets, beige cabinets, beige backsplash, stainless steel appliances, a peninsula, a single-bowl sink, quartz countertops and porcelain backsplash
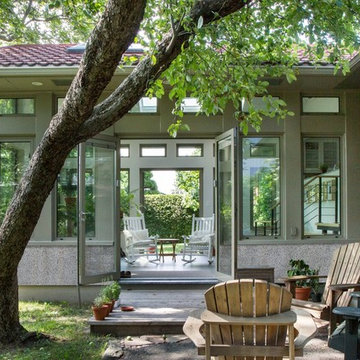
 Alias Architecture
Les portes jardins au centre des façades latérales permettent une ouverture complète sur le jardin en saison chaude.
Photo: André Bazinet
Inspiration for a mid-sized timeless gray one-story brick gable roof remodel in Montreal with a tile roof
Inspiration for a mid-sized timeless gray one-story brick gable roof remodel in Montreal with a tile roof



 Design Concepts Hawaii
Architecture & Interiors by Design Concepts Hawaii
Damon Moss, Photographer
Example of an island style medium tone wood floor and brown floor living room design in Hawaii
Example of an island style medium tone wood floor and brown floor living room design in Hawaii

 Prentiss Balance Wickline Architects
ye-h photography
Example of a trendy medium tone wood floor hallway design in Seattle with orange walls
Example of a trendy medium tone wood floor hallway design in Seattle with orange walls
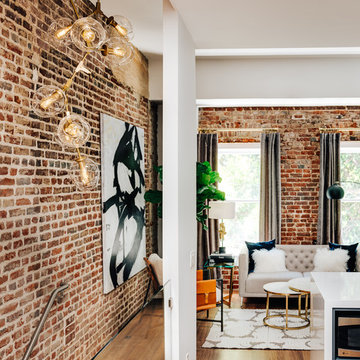
 Deniece Duscheone Design
Nestled in the former antiques & design district, this loft unites a charismatic history with lively modern vibes. If these walls could talk. We gave this industrial time capsule an urban facelift by enhancing the 19-century architecture with a mix of metals, textures and sleek surfaces to appeal to a sassy & youthful lifestyle. Transcending time and place, we designed this loft to be clearly confident, uniquely refined while maintaining its authentic bones.
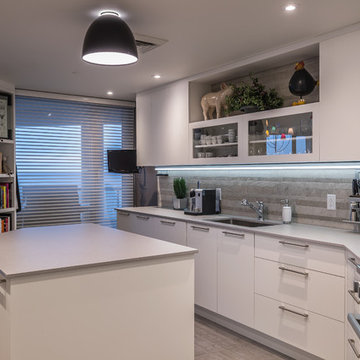
 Groupe 3R
Armoires en similaque blanc en mat absolu. Comptoir de Dekton, plancher et dosseret de porcelaine. Les armoires blanches dans cette cuisine apportent luminosité en
plus de donner une ambiance feutrée à la pièce. Le choix d'un plancher et d'un dosseret dans une teinte de gris chaud rend la cuisine à la fois moderne, chaleureuse et conviviale.
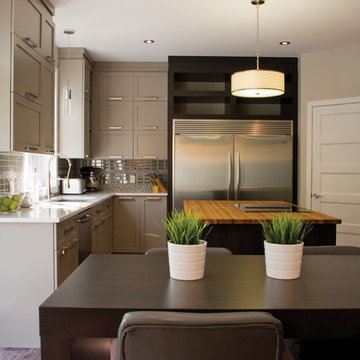
 Miralis
© Design: Conception d'armoires Inspira inc. ////
Cuisine transitionnelle aux couleurs chaudes ------------
Warm and cozy atmosphere In this transitional kitchen
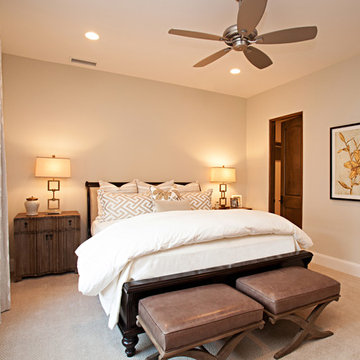
 McKee & Company
Example of a mid-sized transitional guest carpeted bedroom design in Los Angeles with beige walls and no fireplace
 User
UserCody Deer
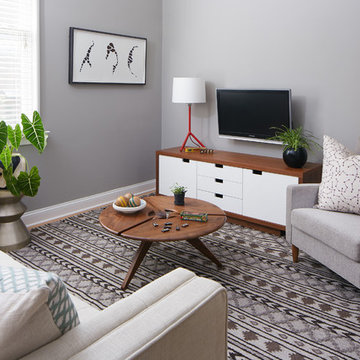
Inspiration for a small modern open concept medium tone wood floor living room remodel in Charleston with gray walls
Inspiration for a small modern open concept medium tone wood floor living room remodel in Charleston with gray walls
 Reverse Architecture
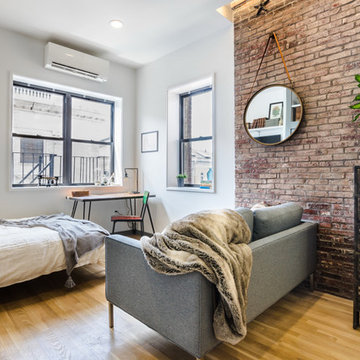
The living space and bedroom are one, but clever furniture placement creates different areas within the compact open plan. The restored brick wall is an original chimney in this building from the mid-1800's.
Photography and styling by Heidi Solander
 Kimberlee Marie Interiors

It’s always a blessing when your clients become friends - and that’s exactly what blossomed out of this two-phase remodel (along with three transformed spaces!). These clients were such a joy to work with and made what, at times, was a challenging job feel seamless. This project consisted of two phases, the first being a reconfiguration and update of their master bathroom, guest bathroom, and hallway closets, and the second a kitchen remodel.
In keeping with the style of the home, we decided to run with what we called “traditional with farmhouse charm” – warm wood tones, cement tile, traditional patterns, and you can’t forget the pops of color! The master bathroom airs on the masculine side with a mostly black, white, and wood color palette, while the powder room is very feminine with pastel colors.
When the bathroom projects were wrapped, it didn’t take long before we moved on to the kitchen. The kitchen already had a nice flow, so we didn’t need to move any plumbing or appliances. Instead, we just gave it the facelift it deserved! We wanted to continue the farmhouse charm and landed on a gorgeous terracotta and ceramic hand-painted tile for the backsplash, concrete look-alike quartz countertops, and two-toned cabinets while keeping the existing hardwood floors. We also removed some upper cabinets that blocked the view from the kitchen into the dining and living room area, resulting in a coveted open concept floor plan.
Our clients have always loved to entertain, but now with the remodel complete, they are hosting more than ever, enjoying every second they have in their home.
9