
Search results for "Chaudes" in Home Design Ideas



Find the right local pro for your project
 Hibou Design & Co.
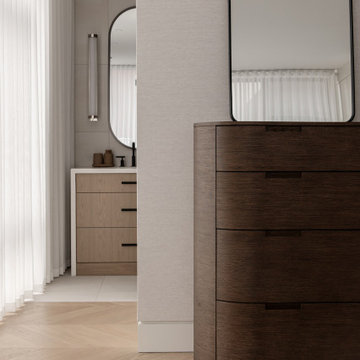
A softly layered transition between spaces, featuring an arched mirror, curved wood cabinetry, and floor-to-ceiling sheer drapery. Warm wood tones and refined lines create a calm, luxurious flow.
Une transition tout en douceur entre les espaces, mettant en valeur un miroir arqué, du mobilier aux lignes courbes et des voilages pleine hauteur. Les tons de bois chauds apportent un effet à la fois luxueux et apaisant.
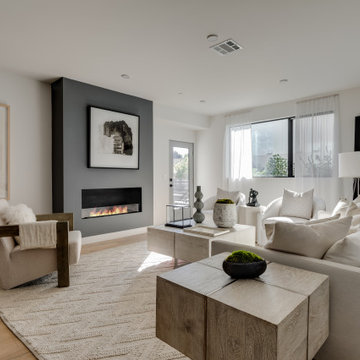
 Interior Conception
Modern Ethanol Fireplace
Trendy formal and open concept medium tone wood floor and brown floor living room photo in Los Angeles with white walls, a standard fireplace and no tv
Trendy formal and open concept medium tone wood floor and brown floor living room photo in Los Angeles with white walls, a standard fireplace and no tv
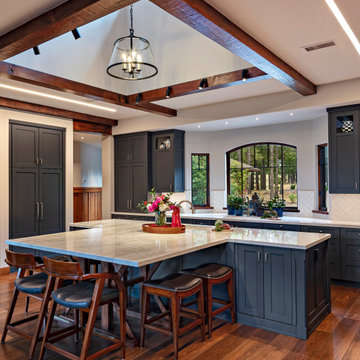
 J White Designs
Mountain style galley dark wood floor, brown floor and exposed beam kitchen photo in Phoenix with an undermount sink, shaker cabinets, blue cabinets, white backsplash, subway tile backsplash, an island and white countertops

 Gabriel Frank
Anigozanthos create a Mediterranean screen around natural stone fire pit in the company of senecio, agave, sticks on fire Euphorbia
Inspiration for a mediterranean drought-tolerant backyard gravel landscaping in San Luis Obispo with a fire pit.
Inspiration for a mediterranean drought-tolerant backyard gravel landscaping in San Luis Obispo with a fire pit.


 Barthelemy Seng Architecte d'Intérieur
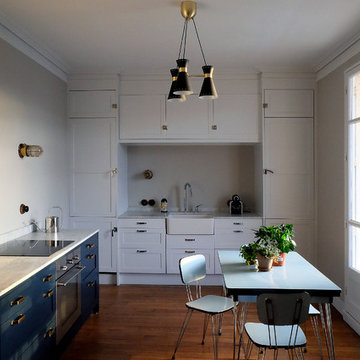
La nouvelle cuisine/salle à manger a été aménagée à la place de l'ancienne chambre, et ouverte sur le salon.
Le style et les matériaux sélectionnés sont à la fois intemporels et fidèles à l'esprit 1930 de l'immeuble : marbre de Carrare, appliques maritimes, timbre d'office en porcelaine, loquets de glacières en guise de poignées.
Les placards situés sur le mur principal intégrent avec discrétion tous les équipements techniques de l'appartement : grand ballon d'eau chaude sanitaire, lave-linge et sèche-linge, réfrigérateur/congélateur, lave-vaisselle.
 The R.E. Design Team
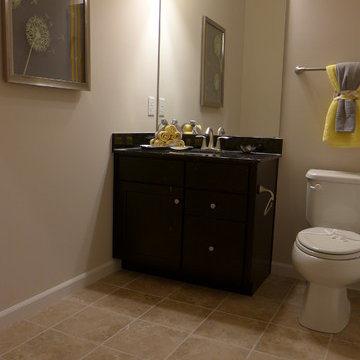
Sophisticated and spacious with lots of flare.
Transitional powder room photo in Indianapolis
Transitional powder room photo in Indianapolis

 Nastasi Vail Design
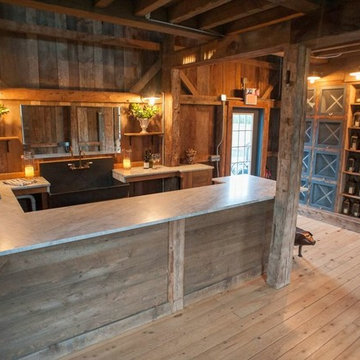
New bar in the old shed. Reclaimed wood from the farm was used to construct the bar and the wine storage. A local lamp maker created the lighting. Notice the bronze pig foot rest. http://www.breamcdonald.com/
 Jessie Tobias Design
Sarah Szwajkos Photography

Inspiration for a farmhouse l-shaped light wood floor and beige floor eat-in kitchen remodel in Portland Maine with a farmhouse sink, shaker cabinets, white cabinets, gray backsplash, mosaic tile backsplash, paneled appliances, an island and white countertops
Inspiration for a farmhouse l-shaped light wood floor and beige floor eat-in kitchen remodel in Portland Maine with a farmhouse sink, shaker cabinets, white cabinets, gray backsplash, mosaic tile backsplash, paneled appliances, an island and white countertops

 LLG Residential Design LLC
Looking for a nice clean crown molding, but what something different? These homeowners did just that with a simple clean flat molding applied to the wall and ceiling to create this look.
 Sweet Capsule-Déco
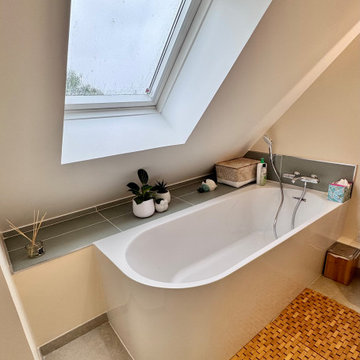
Sous la douce lumière du velux, la baignoire semi-îlot invite à la rêverie. Allongé dans l'eau chaude, le regard perdu dans les étoiles, on se laisse emporter par une sensation de bien-être absolu. Le choix d'un carrelage identique pour la baignoire et la douche assure une continuité visuelle et un rendu esthétique soigné.
 21 Renovations
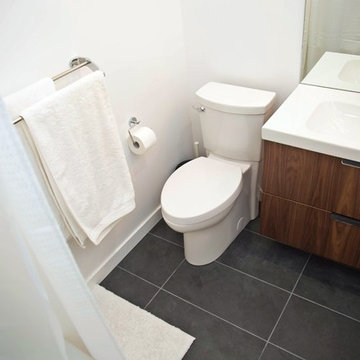
21 renovations, bathroom remodeling
Tub/shower combo - small modern porcelain tile and black floor tub/shower combo idea in Vancouver with flat-panel cabinets, medium tone wood cabinets, a two-piece toilet, white walls and a wall-mount sink
Tub/shower combo - small modern porcelain tile and black floor tub/shower combo idea in Vancouver with flat-panel cabinets, medium tone wood cabinets, a two-piece toilet, white walls and a wall-mount sink

 EcoNest Architecture Inc
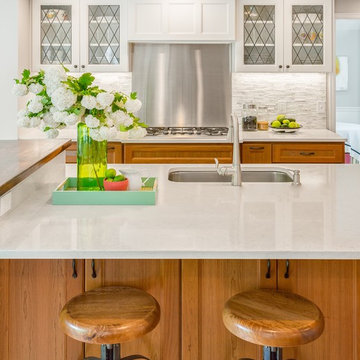

A spacious kitchen that opens onto the main living area. A curvilinear butcher-block island becomes the station for several hands during cooking demonstrations and is always the center of activity at gatherings where food is the highlight. This U-shape layout picks up the quiet sophistication of the home's polished counter-tops, stainless appliances, and sculpted cherry-wood detailing.
Photo Credit: Laurie Dickson
 Carley M Design Studio

Rehab of mid century modern house, featuring bright, spacious den area with light hardwood flooring. Design, Construction Management and Staging by Carley Montgomery. Eric Charles Photography
 Dibello Architects, PLLC

The owners of this New Braunfels house have a love of Spanish Colonial architecture, and were influenced by the McNay Art Museum in San Antonio.
The home elegantly showcases their collection of furniture and artifacts.
Handmade cement tiles are used as stair risers, and beautifully accent the Saltillo tile floor.
10