
Search results for "Chaudes" in Home Design Ideas
 User

UserExample of a trendy master white tile and ceramic tile terra-cotta tile, pink floor and single-sink doorless shower design in Le Havre with medium tone wood cabinets, a one-piece toilet, white walls, a vessel sink, wood countertops and a floating vanity

![from [in] form, LLC](https://st.hzcdn.com/fimgs/eba3f7c50126234f_6702-w32-h32-b0-p0--.jpg)
 User

UserSmall trendy galley terra-cotta tile and red floor enclosed kitchen photo in Le Havre with a farmhouse sink, flat-panel cabinets, dark wood cabinets, granite countertops, an island and beige countertops
Find the right local pro for your project
 User

UserExample of a mid-sized trendy medium tone wood floor and beige floor bedroom design in Le Havre with red walls and no fireplace
 User

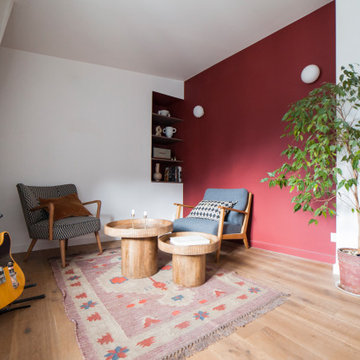
UserInspiration for a contemporary formal and open concept medium tone wood floor living room remodel in Le Havre with red walls, no fireplace and no tv
 User

UserInspiration for a mid-sized contemporary formal and open concept medium tone wood floor living room remodel in Le Havre with red walls, no fireplace and no tv
 User

UserMid-sized trendy master white tile and ceramic tile terra-cotta tile, pink floor and single-sink doorless shower photo in Le Havre with medium tone wood cabinets, a one-piece toilet, white walls, a vessel sink, wood countertops and a floating vanity
 Grounded - Richard Risner RLA, ASLA
Photos: Chipper Hatter

Example of a minimalist patio design in San Diego
Example of a minimalist patio design in San Diego

 Chandler Prewitt Interior Design
Inspiration for a large southwestern master dark wood floor bedroom remodel in Albuquerque with gray walls
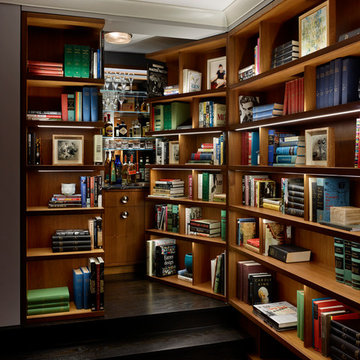
 AJS Designs
All Photos by Nikolas Koenig
Inspiration for a contemporary dark wood floor family room library remodel in New York
Inspiration for a contemporary dark wood floor family room library remodel in New York

 Leonard Unander Associates, Inc.
Architecture by DesignARC, Interior Design by Chris Moore Interiors, Landscape by Kris Kimpel Architecture
Front door - mediterranean front door idea in Santa Barbara with a metal front door
Front door - mediterranean front door idea in Santa Barbara with a metal front door

 Maggetti Construction Inc.
Mert Carpenter Photography
Example of a mid-sized trendy master beige tile and stone slab porcelain tile freestanding bathtub design in San Francisco with flat-panel cabinets, medium tone wood cabinets, a one-piece toilet, multicolored walls, a drop-in sink and solid surface countertops
Example of a mid-sized trendy master beige tile and stone slab porcelain tile freestanding bathtub design in San Francisco with flat-panel cabinets, medium tone wood cabinets, a one-piece toilet, multicolored walls, a drop-in sink and solid surface countertops

 Brio Interior Design
Photography by Haris Kenjar

Example of an island style medium tone wood floor dining room design in Seattle with white walls
Example of an island style medium tone wood floor dining room design in Seattle with white walls
 Twist Tours Real Estate and Portfolio Marketing
Allison Cartwright

Trendy master white tile concrete floor freestanding bathtub photo in Austin with a vessel sink, flat-panel cabinets, light wood cabinets, marble countertops and brown walls
Trendy master white tile concrete floor freestanding bathtub photo in Austin with a vessel sink, flat-panel cabinets, light wood cabinets, marble countertops and brown walls
 User
UserBold, dramatic and singular home with a relaxed yet sophisticated interior. Minimal but not austere. Subtle but impactful. Mix of California and Colorado influences in a Minnesota foundation.
Builder - John Kraemer & Sons / Architect - Sharratt Design Company / Troy Thies - Project Photographer
 Robert Elliott Custom Homes
Nathan Schroder Photography
BK Design Studio
Robert Elliott Custom Homes

Inspiration for a contemporary master white tile and stone tile marble floor freestanding bathtub remodel in Dallas with flat-panel cabinets, dark wood cabinets, recycled glass countertops, beige walls and an undermount sink
Inspiration for a contemporary master white tile and stone tile marble floor freestanding bathtub remodel in Dallas with flat-panel cabinets, dark wood cabinets, recycled glass countertops, beige walls and an undermount sink
 samantha_bales
Lucendo Photo
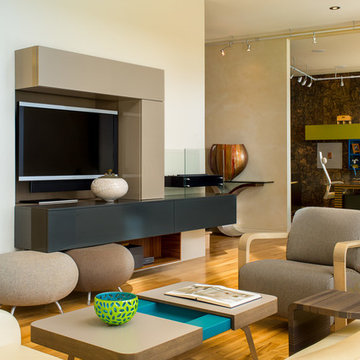
Example of a trendy open concept medium tone wood floor family room design in Denver with beige walls and a media wall
Example of a trendy open concept medium tone wood floor family room design in Denver with beige walls and a media wall
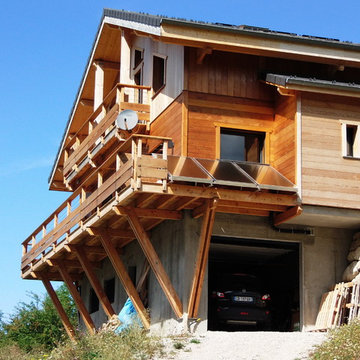
 Sylvanelle
Facade en cours de construction. Notez les panneaux pour l'eau chaude solaire. La maison 145 m2 est chauffee par un poele bois a inertie uniquement.
6