
Search results for "Chaudes" in Home Design Ideas

 SCHOELLER + DARLING DESIGN
Example of a trendy medium tone wood floor great room design in New York with white walls, a two-sided fireplace and a concrete fireplace
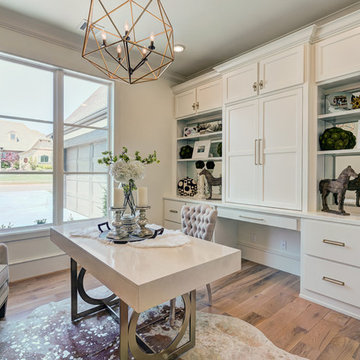


 Yorkville Design Centre
Rein Raamat
Inspiration for an industrial concrete floor eat-in kitchen remodel in Toronto with an undermount sink, raised-panel cabinets, medium tone wood cabinets, an island and stainless steel appliances
Inspiration for an industrial concrete floor eat-in kitchen remodel in Toronto with an undermount sink, raised-panel cabinets, medium tone wood cabinets, an island and stainless steel appliances
Find the right local pro for your project

 JMA INTERIOR DESIGN
Kitchen - tropical medium tone wood floor kitchen idea in Miami with shaker cabinets, white cabinets, gray backsplash, stainless steel appliances and an island

 David Marquardt Architectural Photography
David Marquardt
Example of a trendy carpeted bedroom design in Las Vegas with gray walls and a ribbon fireplace
Example of a trendy carpeted bedroom design in Las Vegas with gray walls and a ribbon fireplace

 Giffin & Crane General Contractors, Inc.
Living room and fireplace.
Example of a tuscan living room design in Santa Barbara with white walls and a standard fireplace
Example of a tuscan living room design in Santa Barbara with white walls and a standard fireplace

 Nomad Studio One
Nomad Studio One SL
Alcove shower - small contemporary 3/4 ceramic tile alcove shower idea with a vessel sink, white walls, a one-piece toilet and solid surface countertops
Alcove shower - small contemporary 3/4 ceramic tile alcove shower idea with a vessel sink, white walls, a one-piece toilet and solid surface countertops

 AJS Designs
All Photos by Nikolas Koenig
Family room - large contemporary open concept dark wood floor and brown floor family room idea in New York with beige walls, a standard fireplace, a tv stand and a stone fireplace
Family room - large contemporary open concept dark wood floor and brown floor family room idea in New York with beige walls, a standard fireplace, a tv stand and a stone fireplace

 Friedman & Shields
Example of a large trendy master porcelain tile porcelain tile and gray floor freestanding bathtub design in Phoenix with flat-panel cabinets, dark wood cabinets, beige walls, a drop-in sink and gray countertops

 Chango
Interior Design, Interior Architecture, Custom Millwork Design, Furniture Design, Art Curation, & AV Design by Chango & Co.
Photography by Sean Litchfield
See the feature in Domino Magazine

 Whitney Kamman Photography
Whitney Kamman
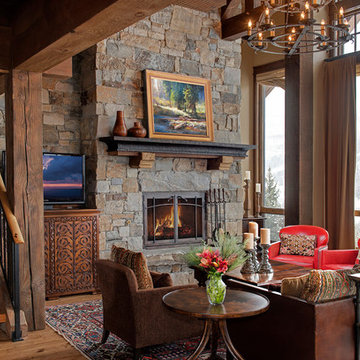
Family room - rustic open concept medium tone wood floor family room idea with beige walls, a standard fireplace, a stone fireplace and a tv stand
Family room - rustic open concept medium tone wood floor family room idea with beige walls, a standard fireplace, a stone fireplace and a tv stand

 Kraft Custom Construction
Built from the ground up on 80 acres outside Dallas, Oregon, this new modern ranch house is a balanced blend of natural and industrial elements. The custom home beautifully combines various materials, unique lines and angles, and attractive finishes throughout. The property owners wanted to create a living space with a strong indoor-outdoor connection. We integrated built-in sky lights, floor-to-ceiling windows and vaulted ceilings to attract ample, natural lighting. The master bathroom is spacious and features an open shower room with soaking tub and natural pebble tiling. There is custom-built cabinetry throughout the home, including extensive closet space, library shelving, and floating side tables in the master bedroom. The home flows easily from one room to the next and features a covered walkway between the garage and house. One of our favorite features in the home is the two-sided fireplace – one side facing the living room and the other facing the outdoor space. In addition to the fireplace, the homeowners can enjoy an outdoor living space including a seating area, in-ground fire pit and soaking tub.
 Woods Design Builders

Mid-sized tuscan l-shaped medium tone wood floor enclosed kitchen photo in Albuquerque with a farmhouse sink, raised-panel cabinets, medium tone wood cabinets, white backsplash, beige walls, an island, granite countertops, ceramic backsplash and stainless steel appliances
 JFF Design Architects
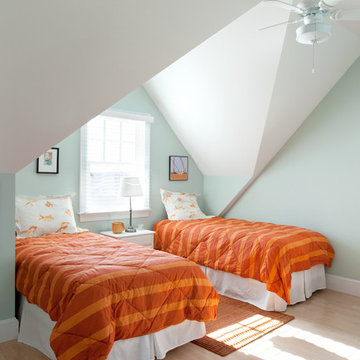
Spacious Bedroom
This project was featured in the February issue of Builder / Architect magazine 2011!
Eric Roth Photography
Beach style kids' room photo in Providence with blue walls
Beach style kids' room photo in Providence with blue walls

 User

UserExample of a small trendy galley terra-cotta tile and red floor enclosed kitchen design in Le Havre with a farmhouse sink, flat-panel cabinets, dark wood cabinets, granite countertops, an island and beige countertops
 User
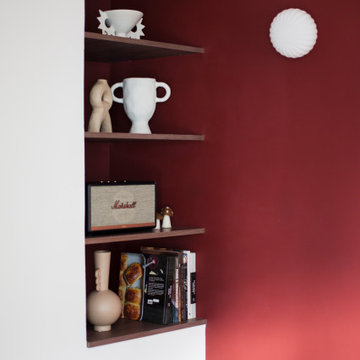
UserLiving room - contemporary formal and open concept medium tone wood floor living room idea in Le Havre with red walls, no fireplace and no tv
 User

UserTrendy formal and open concept medium tone wood floor living room photo in Le Havre with red walls, no fireplace and no tv
 CHD Interiors
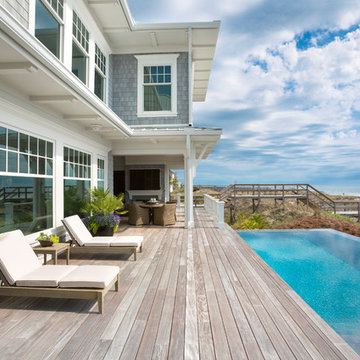
Example of a large beach style backyard deck design in Charleston with a roof extension
5