
Search results for "Cheap lighting" in Home Design Ideas

 Esslinger Design Company
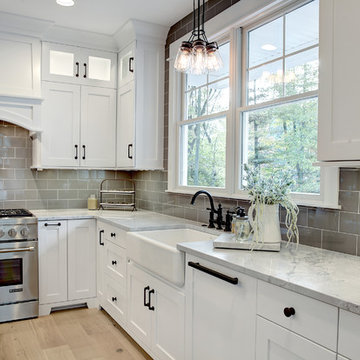
Open concept kitchen with updated painted cabinets, stainless steel appliances, glass tile backsplash, granite countertops, and classic pendant lighting.


Find the right local pro for your project

Inspiration for a large cottage l-shaped dark wood floor kitchen remodel in Dallas with a farmhouse sink, flat-panel cabinets, white cabinets, white backsplash, subway tile backsplash, stainless steel appliances and an island

 Katie Lydon Interiors
Jonny Valiant
Inspiration for a transitional dark wood floor dining room remodel in New York with white walls
Inspiration for a transitional dark wood floor dining room remodel in New York with white walls
 Noah Construction & Design
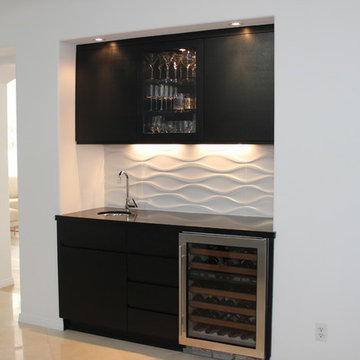
Inspiration for a small contemporary single-wall porcelain tile wet bar remodel in Los Angeles with an undermount sink, flat-panel cabinets, black cabinets, quartz countertops, white backsplash and porcelain backsplash

 User
UserRoger Davies Photography
Example of a small transitional built-in desk painted wood floor study room design in New York with white walls
Example of a small transitional built-in desk painted wood floor study room design in New York with white walls



 Carl Mattison Design
Example of a cottage l-shaped dark wood floor and brown floor eat-in kitchen design in Atlanta with an undermount sink, shaker cabinets, gray cabinets, white backsplash, subway tile backsplash, stainless steel appliances and an island

 Jennifer Wetzel Photography
Jennifer Wetzel
Example of a classic girl medium tone wood floor nursery design in Kansas City with pink walls
Example of a classic girl medium tone wood floor nursery design in Kansas City with pink walls
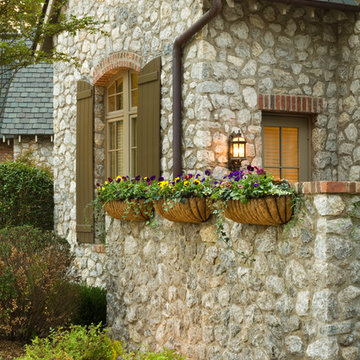
 Durham Designs & Consulting, LLC
Photo by Sean Busher Photography.
Photos owned by Durham Designs & Consulting, LLC.
Design ideas for a traditional landscaping in Charlotte.
Design ideas for a traditional landscaping in Charlotte.

 Alexandra Immel Residential Design LLC
Alice Hayes
Dining room - contemporary dining room idea in Seattle with orange walls
Dining room - contemporary dining room idea in Seattle with orange walls

 Laura Lee Home
Emily Minton Redfield
Example of a small classic dark wood floor powder room design in St Louis with furniture-like cabinets, green walls, a drop-in sink, wood countertops, blue cabinets and turquoise countertops
Example of a small classic dark wood floor powder room design in St Louis with furniture-like cabinets, green walls, a drop-in sink, wood countertops, blue cabinets and turquoise countertops

 Dallas Design Group, Interiors
Design Firm: Dallas Design Group, Interiors
Designer: Tracy Rasor
Design Associate: Christina Garcia
Photography: Dan Piassick
Transitional guest dark wood floor bedroom photo in Dallas with no fireplace
Transitional guest dark wood floor bedroom photo in Dallas with no fireplace

 NJW Renovations Unlimited
Visual Edge imaging Solutions
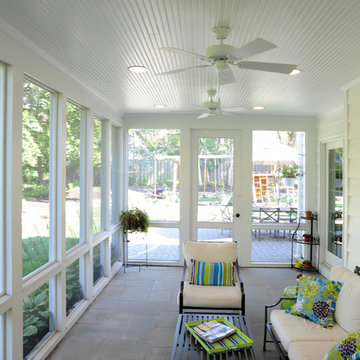
Elegant porch photo in Columbus with a roof extension
Elegant porch photo in Columbus with a roof extension

 New Perspective Design, Inc.
An unusual loft space gets a multifunctional design with movable furnishings to create a flexible and adaptable space for a family with three young children.
 JL Interiors
Roman Sebek Photography

Example of a small trendy subway tile and gray tile porcelain tile tub/shower combo design in Los Angeles with an undermount sink, flat-panel cabinets, gray cabinets, quartz countertops, a one-piece toilet and gray walls
Example of a small trendy subway tile and gray tile porcelain tile tub/shower combo design in Los Angeles with an undermount sink, flat-panel cabinets, gray cabinets, quartz countertops, a one-piece toilet and gray walls

 Pamela Glazer Architect
This dreamy neutral bedroom of gray walls and white furniture faces a fireplace. Off to the right is a private balcony facing the waterfront. What a way to wake up!
Builder: Blair Dibble Builder - www.blairdibble.com

Sponsored
Fredericksburg, OH

High Point Cabinets
Columbus' Experienced Custom Cabinet Builder | 4x Best of Houzz Winner
 Semmes & Co. Builders, Inc
Elliott Johnson Photography

Inspiration for a cottage metal exterior home remodel in San Luis Obispo
Inspiration for a cottage metal exterior home remodel in San Luis Obispo


 Architectural Resource LLC
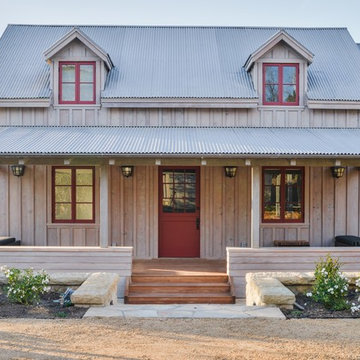
Our Clients, the proud owners of a landmark 1860’s era Italianate home, desired to greatly improve their daily ingress and egress experience. With a growing young family, the lack of a proper entry area and attached garage was something they wanted to address. They also needed a guest suite to accommodate frequent out-of-town guests and visitors. But in the homeowner’s own words, “He didn’t want to be known as the guy who ‘screwed up’ this beautiful old home”. Our design challenge was to provide the needed space of a significant addition, but do so in a manner that would respect the historic home. Our design solution lay in providing a “hyphen”: a multi-functional daily entry breezeway connector linking the main house with a new garage and in-law suite above.
20