
Search results for "Cheap lighting" in Home Design Ideas



 Adrienne DeRosa
Moving through the kitchenette to the back seating area of the rooftop, a classic lodge-style hot tub is a pleasant surprise. Enclosed around the back three sides, the patio gains some privacy thanks to faux hedge fencing.
Photo: Adrienne DeRosa Photography © 2014 Houzz
Design: Cortney and Robert Novogratz

 Kitchen & Bath Gallery
Bringing light and more functionality to a 20 year old kitchen was the goal for this extensive remodel. The homeowner worked with Kitchen Designer, Amanda Ortendahl of our North Attleboro location to update what was a dark wood G-shaped kitchen they had installed when they built the home 20 years earlier. The new design incorporates a large working island with ample seating for entertaining, homework and casual meals. The cabinets incorporate substantial crown molding and soar all the way to the ceiling adding to the feeling of height and spaciousness. The cabinets are all by Fieldstone Cabinetry. The perimeter cabinets are a painted finish in the color White. The island, hood and wine bar are Rattan Stain on walnut wood. The countertop and backsplash are Brunello Element Quartz. The plumbing fixtures are the Litze collection from Brizo in Luxe Gold. The coordinating hardware is from Top Knobs in their Honey Bronze finish.
Remodel by Maynard Construction BRC, Inc.
Photography by Erin Little
Find the right local pro for your project


 KohlMark Architects and Builders
The design of this home was driven by the owners’ desire for a three-bedroom waterfront home that showcased the spectacular views and park-like setting. As nature lovers, they wanted their home to be organic, minimize any environmental impact on the sensitive site and embrace nature.
This unique home is sited on a high ridge with a 45° slope to the water on the right and a deep ravine on the left. The five-acre site is completely wooded and tree preservation was a major emphasis. Very few trees were removed and special care was taken to protect the trees and environment throughout the project. To further minimize disturbance, grades were not changed and the home was designed to take full advantage of the site’s natural topography. Oak from the home site was re-purposed for the mantle, powder room counter and select furniture.
The visually powerful twin pavilions were born from the need for level ground and parking on an otherwise challenging site. Fill dirt excavated from the main home provided the foundation. All structures are anchored with a natural stone base and exterior materials include timber framing, fir ceilings, shingle siding, a partial metal roof and corten steel walls. Stone, wood, metal and glass transition the exterior to the interior and large wood windows flood the home with light and showcase the setting. Interior finishes include reclaimed heart pine floors, Douglas fir trim, dry-stacked stone, rustic cherry cabinets and soapstone counters.
Exterior spaces include a timber-framed porch, stone patio with fire pit and commanding views of the Occoquan reservoir. A second porch overlooks the ravine and a breezeway connects the garage to the home.
Numerous energy-saving features have been incorporated, including LED lighting, on-demand gas water heating and special insulation. Smart technology helps manage and control the entire house.
Greg Hadley Photography


 Becca Stephens Interiors
Molly Winters Photography

Inspiration for a mid-sized mid-century modern enclosed living room remodel in Austin with gray walls and no fireplace
Inspiration for a mid-sized mid-century modern enclosed living room remodel in Austin with gray walls and no fireplace




 Mom's Design Build

Patio - mid-sized mediterranean side yard stone patio idea in Minneapolis with no cover and a fireplace
 Mosier Luxury Homes

Example of a large trendy l-shaped light wood floor and beige floor kitchen design in Austin with an undermount sink, flat-panel cabinets, gray cabinets, stainless steel appliances, an island and white countertops
 Michael G Imber, Architects
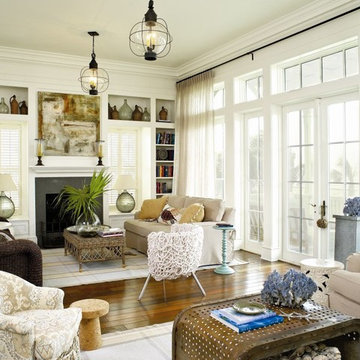
Living room - coastal dark wood floor living room idea in Austin with white walls
 Insignia Homes
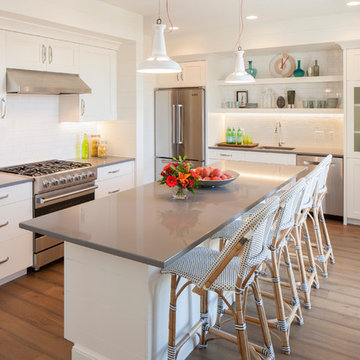
Example of a beach style l-shaped medium tone wood floor kitchen design in Grand Rapids with an undermount sink, shaker cabinets, white cabinets, white backsplash, subway tile backsplash, stainless steel appliances and an island

 Divine Custom Homes
Dedicated laundry room - traditional l-shaped beige floor dedicated laundry room idea with a drop-in sink, shaker cabinets, blue cabinets, laminate countertops, a side-by-side washer/dryer and multicolored walls



 Sarah Greenman
Photo: Sarah Greenman © 2013 Houzz
Craft room - contemporary built-in desk light wood floor craft room idea in Dallas with gray walls
Craft room - contemporary built-in desk light wood floor craft room idea in Dallas with gray walls

 Bohler Builders Group, Inc.
Jana Bishop
Photo of a small rustic front yard landscaping in Los Angeles for fall.
Photo of a small rustic front yard landscaping in Los Angeles for fall.

Laundry room - large transitional single-wall vinyl floor and beige floor laundry room idea with a farmhouse sink, flat-panel cabinets, white cabinets, granite countertops, white walls, a side-by-side washer/dryer and gray countertops

 Margot Hartford Photography
Photo: Margot Hartford Photography © 2014 Houzz
Design: Jennifer Jones, Niche Interiors
Inspiration for a mid-sized transitional family room remodel in San Francisco with gray walls, no fireplace and no tv
Inspiration for a mid-sized transitional family room remodel in San Francisco with gray walls, no fireplace and no tv

Sponsored
Sunbury, OH

J.Holderby - Renovations
Franklin County's Leading General Contractors - 2X Best of Houzz!
 Dreams & Coffee AB
Photo taken by Ragnar Omarsson for Drömhem & Trädgård

Sunroom - mid-sized eclectic dark wood floor sunroom idea in Stockholm with a standard ceiling and no fireplace
Sunroom - mid-sized eclectic dark wood floor sunroom idea in Stockholm with a standard ceiling and no fireplace
 Resolution: 4 Architecture
Resolution: 4 Architecture

Inspiration for a scandinavian light wood floor and white floor living room remodel in New York with white walls and no fireplace
Inspiration for a scandinavian light wood floor and white floor living room remodel in New York with white walls and no fireplace
 Margot Hartford Photography
Working with an architect the couple drew up plans to maintain the large open room and to build in a separate bedroom. The large bank of shelves adds to the drama of the room.
Architect: Marc di Giacomo
Photo: Margot Hartford © 2014 Houzz
19