
Search results for "Cheap lighting" in Home Design Ideas
 Michael H. Masilotti Architects

Bathroom - country master beige floor and double-sink bathroom idea in Orange County with shaker cabinets, light wood cabinets, white walls, an undermount sink and white countertops

 Robert Thomas Homes
Charlotte A Sport Model - Tradition Collection
Pricing, floorplans, virtual tours, community information, and more at https://www.robertthomashomes.com/
 Lands End Development - Designers & Builders

Example of a mountain style metal tile corner shower design in Minneapolis
Find the right local pro for your project
 Allee Architecture + Design, LLC

Inspiration for a mid-sized coastal master light wood floor claw-foot bathtub remodel with a two-piece toilet, white walls and a pedestal sink
 Marc-Michaels Interior Design
Giovanni Photography

Large tuscan backyard tile patio photo in Miami with a fire pit and a roof extension
Large tuscan backyard tile patio photo in Miami with a fire pit and a roof extension
 Trim Design Co.

Example of a mid-sized transitional master medium tone wood floor bedroom design in Boston with gray walls

Inspiration for a small craftsman u-shaped enclosed kitchen remodel in San Francisco with flat-panel cabinets, white cabinets, tile countertops, blue backsplash, ceramic backsplash, white appliances, an island and turquoise countertops

Sponsored
Columbus, OH

Hope Restoration & General Contracting
Columbus Design-Build, Kitchen & Bath Remodeling, Historic Renovations
 At Home Design LLC
2010 A-List Award for Best Home Remodel

A perfect example of mixing what is authentic with the newest innovation. Beautiful antique reclaimed wood ceilings with Neff’s sleek grey lacquered cabinets. Concrete and stainless counter tops.
Travertine flooring in a vertical pattern to compliment adds another subtle graining to the room.
 Sustainable Nine Design + Build

Inspiration for a transitional single front door remodel in Minneapolis with beige walls and a glass front door

 StoneUnlimited Kitchen and Bath Remodeling
When designing this beautiful kitchen, we knew that our client’s favorite color was blue. Upon entering the home, it was easy to see that great care had been taken to incorporate the color blue throughout. So, when our Designer Sherry knew that our client wanted an island, she jumped at the opportunity to add a pop of color to their kitchen.
Having a kitchen island can be a great opportunity to showcase an accent color that you love or serve as a way to showcase your style and personality. Our client chose a bold saturated blue which draws the eye into the kitchen. Shadow Storm Marble countertops, 3x6 Bianco Polished Marble backsplash and Waypoint Painted Linen floor to ceiling cabinets brighten up the space and add contrast. Arabescato Carrara Herringbone Marble was used to add a design element above the range.
The major renovations performed on this kitchen included:
A peninsula work top and a small island in the middle of the room for the range was removed. A set of double ovens were also removed in order for the range to be moved against the wall to allow the middle of the kitchen to open up for the installment of the large island. Placing the island parallel to the sink, opened up the kitchen to the family room and made it more inviting.

 ANN SACKS
ANN SACKS Pierre Noire 16" wide by random lengths in honed finish and chisai 3/8" straight ceramic mosaic in putty and smoke (shown in: Southern Living, interior designer: Phoebe Howard, photographer: Rich Maciejewski)

 Woodland Partners Custom Builders
Custom bar with walnut cabinetry and a waterfall edged, hand fabricated, counter top of end grain wood with brass infused strips.
Seated home bar - large contemporary galley medium tone wood floor and brown floor seated home bar idea in New York with open cabinets, dark wood cabinets, wood countertops, brown backsplash and wood backsplash
Seated home bar - large contemporary galley medium tone wood floor and brown floor seated home bar idea in New York with open cabinets, dark wood cabinets, wood countertops, brown backsplash and wood backsplash
 Everingham Design

Example of a large trendy galley light wood floor and brown floor open concept kitchen design in Columbus with an undermount sink, flat-panel cabinets, white cabinets, quartzite countertops, white backsplash, marble backsplash, black appliances, an island and white countertops

Sponsored
Columbus, OH

Snider & Metcalf Interior Design, LTD
Leading Interior Designers in Columbus, Ohio & Ponte Vedra, Florida
 Andrea Canedo Design

Wine cellar - small contemporary beige floor wine cellar idea in Tampa with display racks
 Alison Kandler Interior Design
John Ellis for Country Living

Playroom - mid-sized farmhouse gender-neutral painted wood floor and multicolored floor playroom idea in Los Angeles with white walls
Playroom - mid-sized farmhouse gender-neutral painted wood floor and multicolored floor playroom idea in Los Angeles with white walls

 O’Hara Interiors
Martha O'Hara Interiors, Interior Design & Photo Styling | Corey Gaffer, Photography
Please Note: All “related,” “similar,” and “sponsored” products tagged or listed by Houzz are not actual products pictured. They have not been approved by Martha O’Hara Interiors nor any of the professionals credited. For information about our work, please contact design@oharainteriors.com.

 InStil Design Limited
Family bathroom for three small kids with double ended bath and separate shower, two vanity units and mirror cabinets. Photos: Fraser Marr
Trendy kids' drop-in bathtub photo in Oxfordshire with flat-panel cabinets, gray cabinets, a one-piece toilet, yellow walls and a drop-in sink
Trendy kids' drop-in bathtub photo in Oxfordshire with flat-panel cabinets, gray cabinets, a one-piece toilet, yellow walls and a drop-in sink


 Timeless Kitchen Design LLC
Roger Turk Northlight Photography
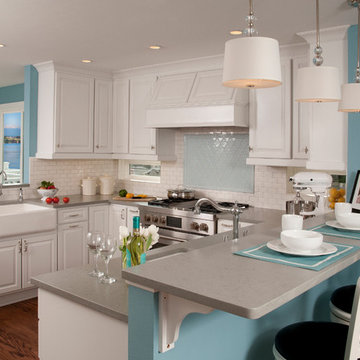
Kitchen - traditional kitchen idea in Seattle
Kitchen - traditional kitchen idea in Seattle

 Missy Brown Design
Photo by David Patterson Photography
www.davidpattersonphotography.com
Inspiration for a rustic built-in desk home office remodel in Denver
Inspiration for a rustic built-in desk home office remodel in Denver
 Trademark Renovations Ltd.

Example of a large 1950s formal and enclosed medium tone wood floor and beige floor living room design in Calgary with white walls, a standard fireplace, a brick fireplace and no tv
17