
Search results for "Cheap" in Home Design Ideas

 Megan Opel Interiors
Example of an ornate medium tone wood floor enclosed dining room design in Chicago with white walls and no fireplace
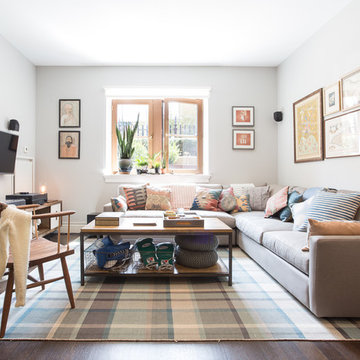
 Tali Roth
Photos by Emily Sidoti for Homepolish
Inspiration for a transitional open concept dark wood floor and brown floor living room remodel in Other with gray walls, no fireplace and a wall-mounted tv
Inspiration for a transitional open concept dark wood floor and brown floor living room remodel in Other with gray walls, no fireplace and a wall-mounted tv
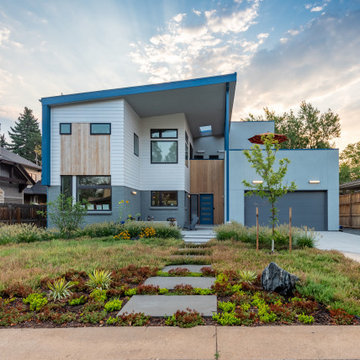
 Environmental Designs, LLC
Trendy gray two-story mixed siding house exterior photo in Denver with a shed roof
Find the right local pro for your project
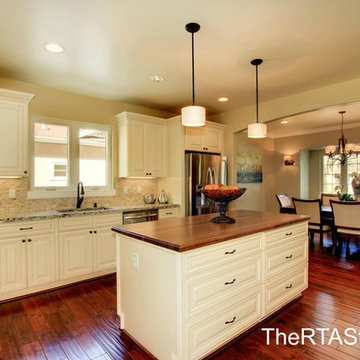
 The RTA Store
If you are planning a new kitchen design and looking to create a bright and airy feel, then take a look at our French Vanilla Range of RTA kitchen cabinets. Beautifully styled from solid maple, these kitchen cabinets will add a look of sophistication and elegance to your new kitchen that will look good for many years to come. When you choose from the French Vanilla range you will be getting inexpensive kitchen cabinets but certainly not cheap kitchen cabinets. The only cheap thing about these units is their price.
 KW Designs
Chipper Hatter Photography
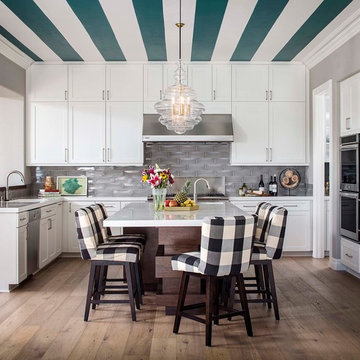
Inspiration for a transitional u-shaped dark wood floor and brown floor kitchen remodel in San Diego with an island, an undermount sink, shaker cabinets, white cabinets, gray backsplash, subway tile backsplash and stainless steel appliances
Inspiration for a transitional u-shaped dark wood floor and brown floor kitchen remodel in San Diego with an island, an undermount sink, shaker cabinets, white cabinets, gray backsplash, subway tile backsplash and stainless steel appliances

Transitional formal and open concept dark wood floor and brown floor living room photo in Boston with beige walls
 Jared Frank Studio
A renovation that kept the original cabinetry
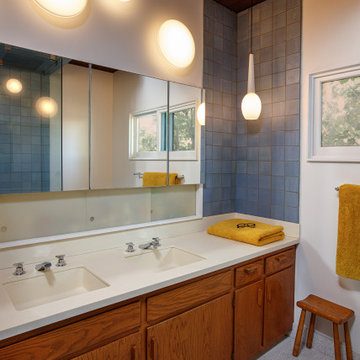
Example of a 1960s master blue tile and ceramic tile terrazzo floor, double-sink and exposed beam corner shower design in Los Angeles with solid surface countertops, beige countertops and a built-in vanity
Example of a 1960s master blue tile and ceramic tile terrazzo floor, double-sink and exposed beam corner shower design in Los Angeles with solid surface countertops, beige countertops and a built-in vanity






 La Bella Home
Inspiration for a mid-sized coastal carpeted family room remodel in San Francisco with blue walls
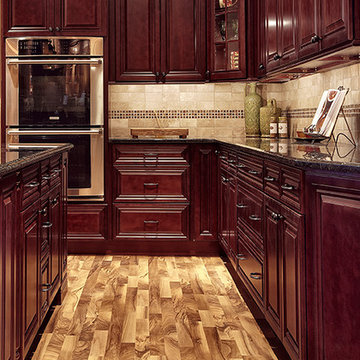
 Solid Wood Cabinets
Example of a classic eat-in kitchen design in Philadelphia with raised-panel cabinets, dark wood cabinets, granite countertops, beige backsplash, ceramic backsplash and stainless steel appliances

 Seattle Staged to Sell and Design LLC
Allie Lopresti
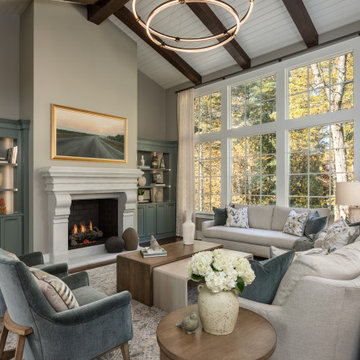
Example of a transitional formal and enclosed medium tone wood floor living room design in Seattle with green walls, a standard fireplace, a plaster fireplace and no tv
Example of a transitional formal and enclosed medium tone wood floor living room design in Seattle with green walls, a standard fireplace, a plaster fireplace and no tv

 Smith and Ryan
Dining room - transitional dark wood floor, brown floor and wall paneling dining room idea in Philadelphia with white walls
 Zawadski Homes Inc.
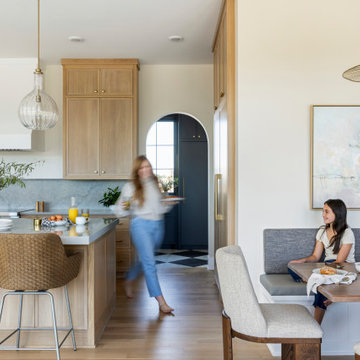
Open concept kitchen - huge transitional l-shaped light wood floor open concept kitchen idea in Minneapolis with an undermount sink, flat-panel cabinets, light wood cabinets, granite countertops, gray backsplash, granite backsplash, paneled appliances, an island and gray countertops
 ROBERT KERR architecture design
Art Gray, Art Gray Photography
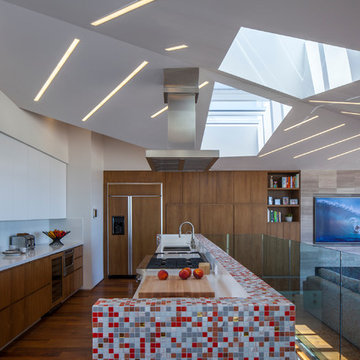
Example of a large trendy galley medium tone wood floor and brown floor open concept kitchen design in Los Angeles with a double-bowl sink, flat-panel cabinets, dark wood cabinets, paneled appliances, quartz countertops and an island
Example of a large trendy galley medium tone wood floor and brown floor open concept kitchen design in Los Angeles with a double-bowl sink, flat-panel cabinets, dark wood cabinets, paneled appliances, quartz countertops and an island
 Hajian Architects Inc
Emma Sampson
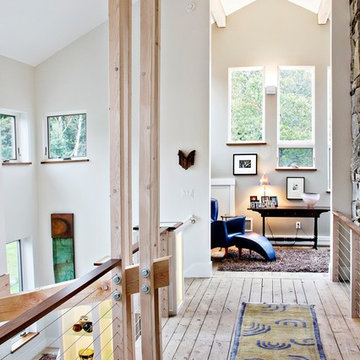
Hallway - contemporary light wood floor hallway idea in Portland Maine with white walls
Hallway - contemporary light wood floor hallway idea in Portland Maine with white walls

45