
Search results for "Cheaper options" in Home Design Ideas
 Landscape Pros, LLC.
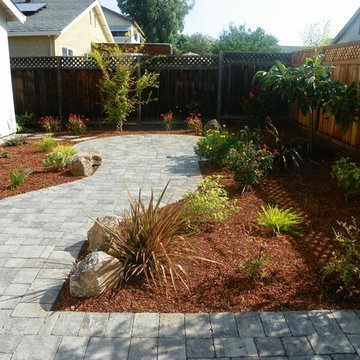
Inspiration for a large traditional drought-tolerant and partial sun backyard concrete paver landscaping in San Francisco.
 Richard Cohen Landscape
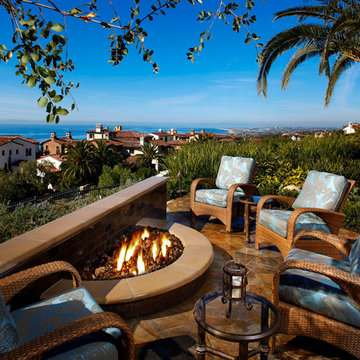
This is an example of a mid-sized traditional backyard stone landscaping in Orange County with a fire pit.

Find the right local pro for your project
 M3LD
M3LDDaniel Beecher
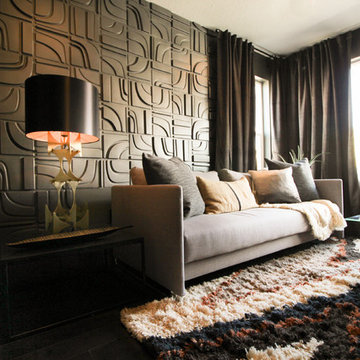
Small minimalist enclosed dark wood floor living room library photo in Salt Lake City with gray walls and no tv
Small minimalist enclosed dark wood floor living room library photo in Salt Lake City with gray walls and no tv
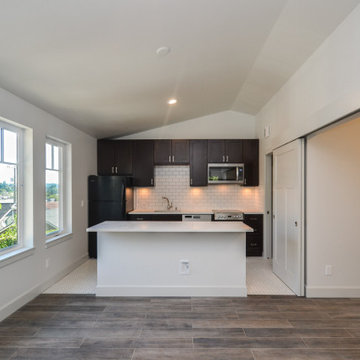
 Shuler Architecture
Like many West Coast cities, Seattle is facing a severe housing shortage at a time when labor and material costs have skyrocketed. Combined with a lack of available dirt, housing vacancy rates stubbornly hover under 5%.
A response to this housing perfect storm has been the evolution of a new housing prototype called a detached Auxiliary Dwelling Unit (DADU). This is commonly referred to as a Mother-in-Law (MIL) unit. As the name implies, this is a small, self-contained housing type that allows for additional housing to be built on an existing lot, creating greater density within our urban fabric. Generally thought of as either starter housing or aging-in-place concepts, these are extremely efficient floor plans that squeeze all the basic living functions into a compact space while envisioning the urban fabric as one's living room. In the case of our little DADU, our footprint is 20' x 20' and provides a ground level garage/music studio and an upper level apartment.
The misconception of these structure - thanks in large part to the misinformation campaign of the Not-So-Big-House movement - is the smaller translates into cheaper. Since these are essentially small houses, the truth is these are very expensive structures on a cost/sf basis. We conceptualized this structure as inexpensively as we could think of and it still ended up costing more than $400,000 or around $500/sf.
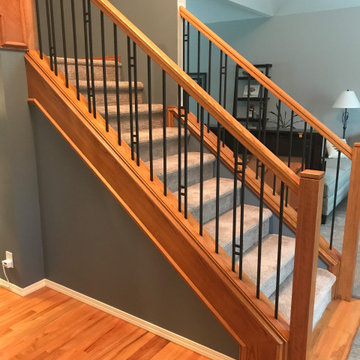
 Portland Stair Company
Before picture. We replaced the railing with new materials. Cut off the tops of the newels to add a new shadow caps. Removed the bottom shoe railing and added metal balusters. Painter recoated the railing system.



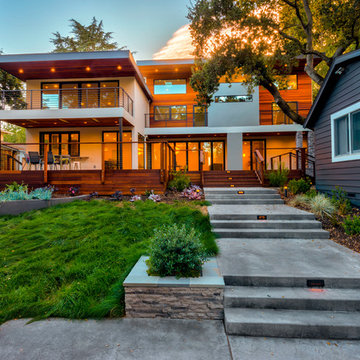
 M. Designs Architects
Exterior has been completely transformed into modern architecture, while keeping the basis of the old structure.
Large trendy brown two-story wood exterior home photo in San Francisco
Large trendy brown two-story wood exterior home photo in San Francisco
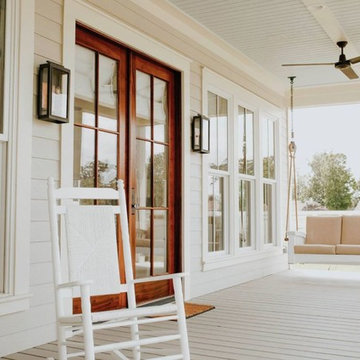

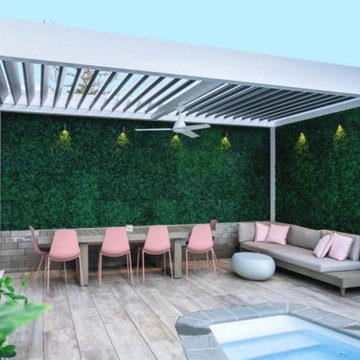
 Ultimate Outdoor Design
This isn’t just a patio cover, it’s a lifestyle upgrade. The Azenco R-BLADE™ louvered roof transforms this intimate backyard into a private retreat with spa-like energy, where smart design meets natural beauty.
Paired with a lush vertical garden wall, sleek composite decking, and a modern lounge setup, this installation brings the perfect balance of form and function. With the touch of a button, the motorized louvers rotate to provide shade, airflow, or complete rain protection turning any moment into a comfortable one.
The aluminum structure resists corrosion, fading, and warping far better than cheaper vinyl kits, which often discolor or buckle under pressure. Azenco’s R-BLADE™ stands out with clean lines, precision finishes, and customizable options like integrated lighting, fans, privacy walls, and hidden gutters.
Whether you're sipping a drink poolside or hosting an outdoor dinner, this system elevates the entire experience while adding value to your home and joy to your daily rhythm.
Want to turn your outdoor space into a destination?
Let’s design your next luxury escape. Call today: 516-522-8249
 Ranney Blair Home Renovations
Nicole Wood Photography
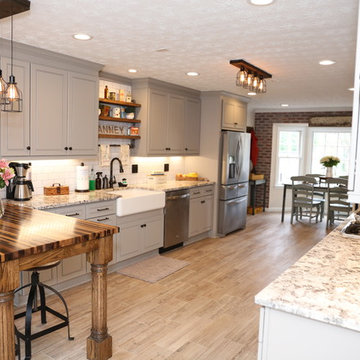
Eat-in kitchen - large farmhouse galley light wood floor and brown floor eat-in kitchen idea in Atlanta with a farmhouse sink, raised-panel cabinets, gray cabinets, white backsplash, stainless steel appliances and a peninsula
Eat-in kitchen - large farmhouse galley light wood floor and brown floor eat-in kitchen idea in Atlanta with a farmhouse sink, raised-panel cabinets, gray cabinets, white backsplash, stainless steel appliances and a peninsula
 Gingold Photography
Gingold Photography
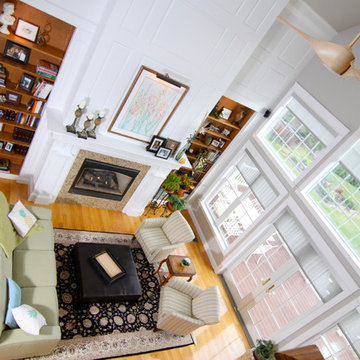
Example of a large trendy loft-style light wood floor family room library design in Bridgeport with white walls, a standard fireplace, a wood fireplace surround and no tv
Example of a large trendy loft-style light wood floor family room library design in Bridgeport with white walls, a standard fireplace, a wood fireplace surround and no tv


Sponsored
Westerville, OH

Custom Home Works
Franklin County's Award-Winning Design, Build and Remodeling Expert
 Shuler Architecture
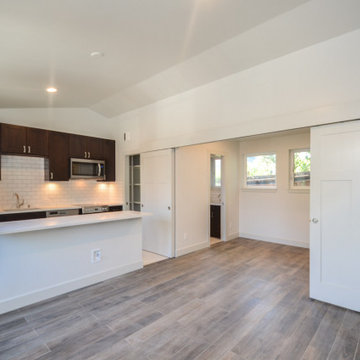
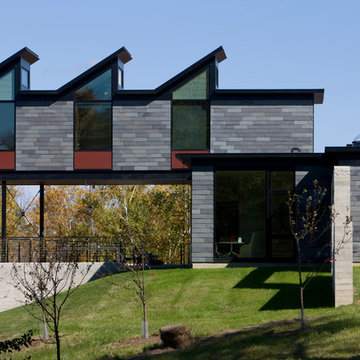
Like many West Coast cities, Seattle is facing a severe housing shortage at a time when labor and material costs have skyrocketed. Combined with a lack of available dirt, housing vacancy rates stubbornly hover under 5%.
A response to this housing perfect storm has been the evolution of a new housing prototype called a detached Auxiliary Dwelling Unit (DADU). This is commonly referred to as a Mother-in-Law (MIL) unit. As the name implies, this is a small, self-contained housing type that allows for additional housing to be built on an existing lot, creating greater density within our urban fabric. Generally thought of as either starter housing or aging-in-place concepts, these are extremely efficient floor plans that squeeze all the basic living functions into a compact space while envisioning the urban fabric as one's living room. In the case of our little DADU, our footprint is 20' x 20' and provides a ground level garage/music studio and an upper level apartment.
The misconception of these structure - thanks in large part to the misinformation campaign of the Not-So-Big-House movement - is the smaller translates into cheaper. Since these are essentially small houses, the truth is these are very expensive structures on a cost/sf basis. We conceptualized this structure as inexpensively as we could think of and it still ended up costing more than $400,000 or around $500/sf.

 DPS Construction
Greg Frick
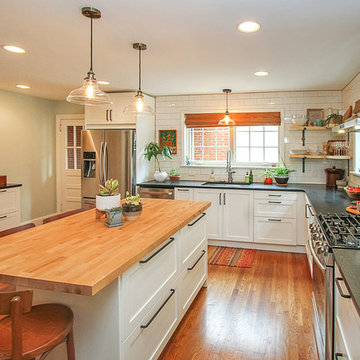
Example of a mid-sized cottage l-shaped light wood floor and brown floor eat-in kitchen design in Charlotte with an undermount sink, shaker cabinets, white cabinets, quartz countertops, white backsplash, subway tile backsplash, stainless steel appliances and an island
Example of a mid-sized cottage l-shaped light wood floor and brown floor eat-in kitchen design in Charlotte with an undermount sink, shaker cabinets, white cabinets, quartz countertops, white backsplash, subway tile backsplash, stainless steel appliances and an island
 Shuler Architecture
Like many West Coast cities, Seattle is facing a severe housing shortage at a time when labor and material costs have skyrocketed. Combined with a lack of available dirt, housing vacancy rates stubbornly hover under 5%.
A response to this housing perfect storm has been the evolution of a new housing prototype called a detached Auxiliary Dwelling Unit (DADU). This is commonly referred to as a Mother-in-Law (MIL) unit. As the name implies, this is a small, self-contained housing type that allows for additional housing to be built on an existing lot, creating greater density within our urban fabric. Generally thought of as either starter housing or aging-in-place concepts, these are extremely efficient floor plans that squeeze all the basic living functions into a compact space while envisioning the urban fabric as one's living room. In the case of our little DADU, our footprint is 20' x 20' and provides a ground level garage/music studio and an upper level apartment.
The misconception of these structure - thanks in large part to the misinformation campaign of the Not-So-Big-House movement - is the smaller translates into cheaper. Since these are essentially small houses, the truth is these are very expensive structures on a cost/sf basis. We conceptualized this structure as inexpensively as we could think of and it still ended up costing more than $400,000 or around $500/sf.

Sponsored
Columbus, OH

Snider & Metcalf Interior Design, LTD
Leading Interior Designers in Columbus, Ohio & Ponte Vedra, Florida

 Stainless Cable & Railing, LLC
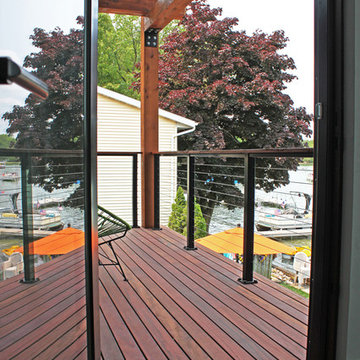
This gorgeous lake house deck is adorned with a black aluminum cable railing system and a customer-supplied Tigerwood handrail to match the deck floor. This style of railing works well not to block their incredible view.
 Neelnox
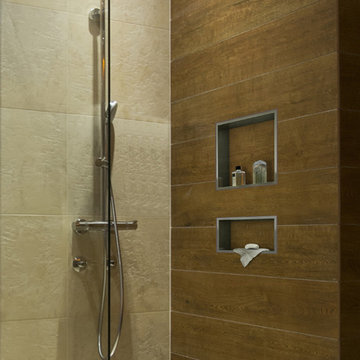
Y l S H E L F by Neelnox. As shown here, the Y-9B, 12"x12" Flushmount stainless steel niche on top with Y-1B installed below it in the optional Frame style.
13