
Search results for "Cheaper options" in Home Design Ideas
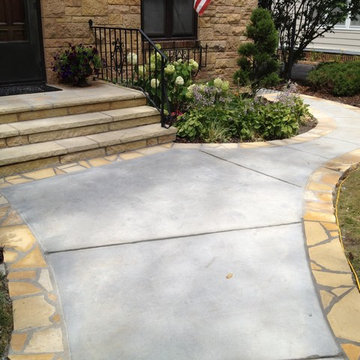
 English Stone
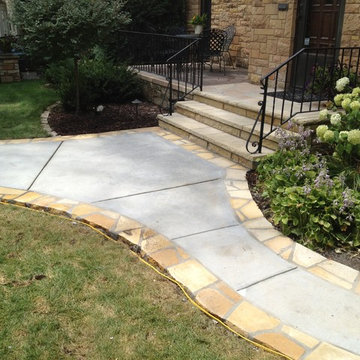
Stone and Concrete Walkway by English Stone.
Photo of a mid-sized traditional front yard stone garden path in Minneapolis.
Photo of a mid-sized traditional front yard stone garden path in Minneapolis.
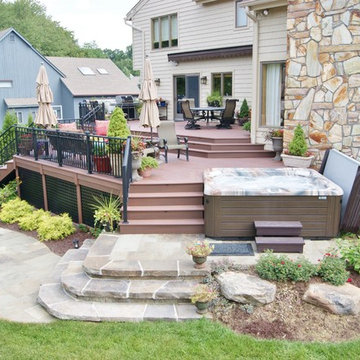
 Deck Remodelers.com
This multi-level deck in WOLF Rosewood PVC decking. The unobstructed dining level with its wrap around stairs flows into the lower lounge area providing an open feel and additional seating. The African Bluestone landing and wrap-a-round cascading steps and walkway add to the texture and variety of color. The semi-sunken hot tub is fully accessible from one side and almost hidden from the deck perspective. The duel sets of stairs give access to the driveway as well as the yard itself. The custom rails are black powder coated aluminum. Black PVC skirting, finishes the base of the deck. a nearly 5ft wide rolling barn door gives access to the excavated dry space below which serves as storage and with 6 foot of headroom is a fully functional 450sf of storage space - Large enough to drive into with a ride-on mower . The door had to be hung using powder coated steel hardware to carry the size and weight of the door The design detail of the hardware itself adds to the architectural interest of the overall project.

Find the right local pro for your project
 La Costa Cabinets & Design
Eat-in kitchen - mid-sized country medium tone wood floor eat-in kitchen idea in San Diego with a double-bowl sink, shaker cabinets, white cabinets, marble countertops, beige backsplash, ceramic backsplash, stainless steel appliances and an island
 Oliver's Design Studio & Atelier
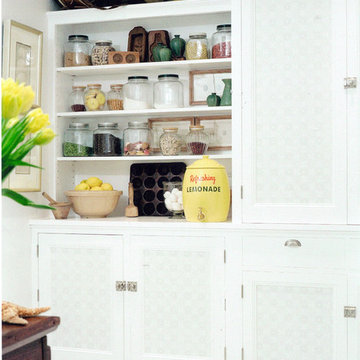
Kitchen pantry - small traditional single-wall kitchen pantry idea in Los Angeles with beaded inset cabinets, white cabinets, wood countertops, white backsplash and no island
 English Stone
English Style Garden paths by English Stone.
This is an example of a mid-sized traditional front yard stone garden path in Minneapolis.
This is an example of a mid-sized traditional front yard stone garden path in Minneapolis.
 EGStoltzfus Custom Homes & Remodeling
Abigail Rose Photography

Wet bar - large craftsman single-wall carpeted and beige floor wet bar idea in Other with a drop-in sink, recessed-panel cabinets, black cabinets, wood countertops and gray backsplash
Wet bar - large craftsman single-wall carpeted and beige floor wet bar idea in Other with a drop-in sink, recessed-panel cabinets, black cabinets, wood countertops and gray backsplash

Sponsored
Columbus, OH

Snider & Metcalf Interior Design, LTD
Leading Interior Designers in Columbus, Ohio & Ponte Vedra, Florida


 Liz Murphy Design LLC
Jessica Yurjevich
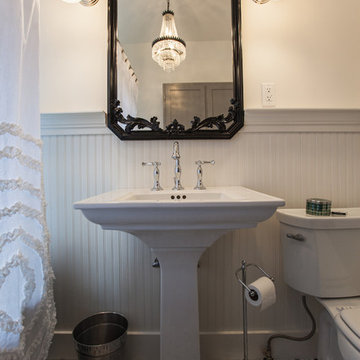

Small transitional kids' white tile and ceramic tile mosaic tile floor bathroom photo in Other with a console sink, beaded inset cabinets, white cabinets, quartz countertops, a two-piece toilet and green walls
Small transitional kids' white tile and ceramic tile mosaic tile floor bathroom photo in Other with a console sink, beaded inset cabinets, white cabinets, quartz countertops, a two-piece toilet and green walls
 Pompeii Quartz-Precioustone-Vetrazzo-Sapienstone
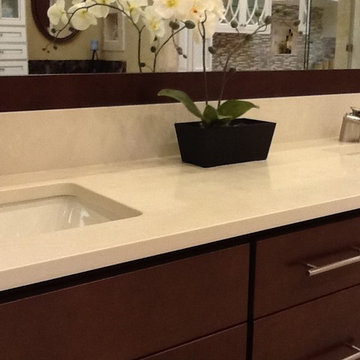
This product is installed at TNT Cabinetry, Naples. This material is a great alternative to marble.
Inspiration for a transitional bathroom remodel in Miami
Inspiration for a transitional bathroom remodel in Miami
 MAC Reno Design Build LTD ( MAC Renovations)
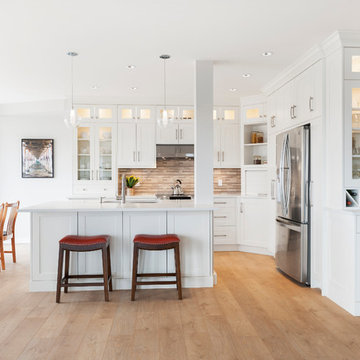
Inspiration for a mid-sized transitional l-shaped laminate floor eat-in kitchen remodel in Vancouver with an undermount sink, shaker cabinets, white cabinets, quartz countertops, gray backsplash, glass tile backsplash, stainless steel appliances and an island
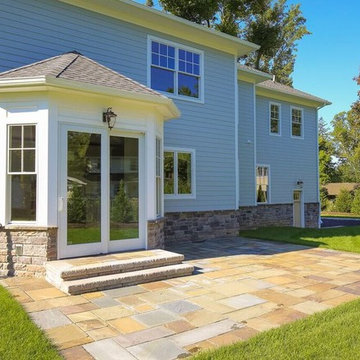
 Millennium Custom Homes
Example of a mid-sized transitional backyard stone patio design in New York with no cover


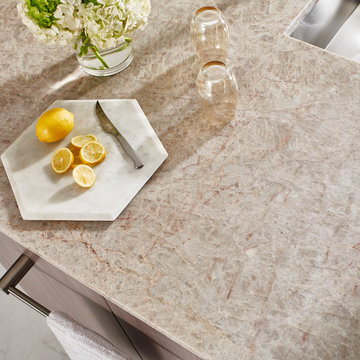
 MSI
MSIIce Flakes stuns with its rich color and decorative sparkling pattern. Bring incredible character and depth to your kitchen island with this dreamy quartzite option.
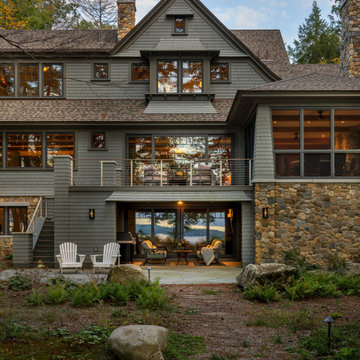
 CM Ragusa Builders
The bluestone terrace and spacious deck offer space to enjoy an evening lakeside.
Transitional exterior home photo in Other
Transitional exterior home photo in Other


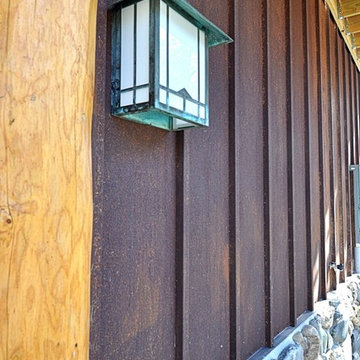





 Edmond Kitchen & Bath LLC
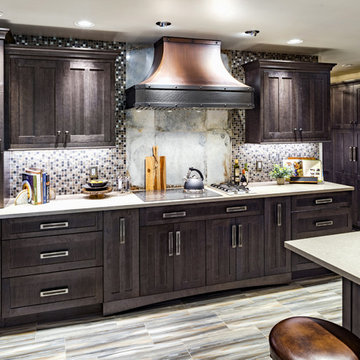
This 1970s ranch style home was in need of a whole revival in the kitchen including a complete new orientation in the space. In order to solve the problem of inadequate passage at the garage door, laundry machines were relocated to another area of the home, and a new "drop zone" for mail and phones was created. A dated soffit was removed and the cooking area was relocated to a longer - focal point wall that allows the cook to be more included while entertaining. An updated rustic and simplified craftsman style was chosen to compliment the other elements of stone and beams in the rest of the home. Of specific note is the installation of both induction and gas cooktops under the same real copper venthood for optional cooking methods. Another great kitchen for a wonderful family. Photos by David Cobb Photography.
 Landscape Pros, LLC.
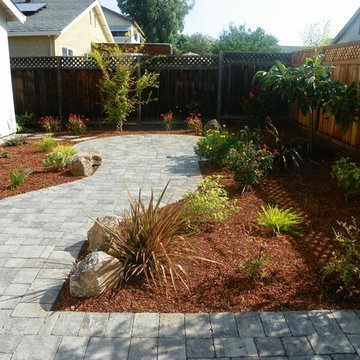
Inspiration for a large traditional drought-tolerant and partial sun backyard concrete paver landscaping in San Francisco.
12