
Search results for "Cheaper" in Home Design Ideas

 Winges Architects Inc.

Example of a mid-sized trendy concrete floor and brown floor sunroom design in San Francisco with a glass ceiling

Find the right local pro for your project
 Sandra Oster Interiors
Bob Capazzo Photography

Study room - large traditional dark wood floor study room idea in New York with brown walls
Study room - large traditional dark wood floor study room idea in New York with brown walls
 Ideal Cabinetry Design
RVP Photography
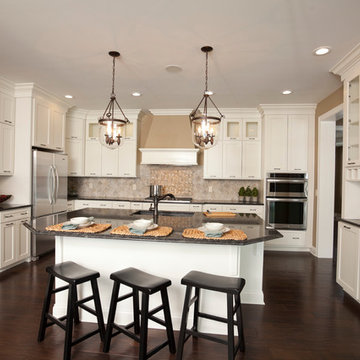
Mid-sized elegant l-shaped dark wood floor eat-in kitchen photo in Cincinnati with an undermount sink, shaker cabinets, white cabinets, granite countertops, beige backsplash, stone tile backsplash and stainless steel appliances
Mid-sized elegant l-shaped dark wood floor eat-in kitchen photo in Cincinnati with an undermount sink, shaker cabinets, white cabinets, granite countertops, beige backsplash, stone tile backsplash and stainless steel appliances
 Squareroot Construction

Inspiration for a mid-sized timeless backyard deck remodel in Denver with a pergola
 Circle Goods Reclaimed
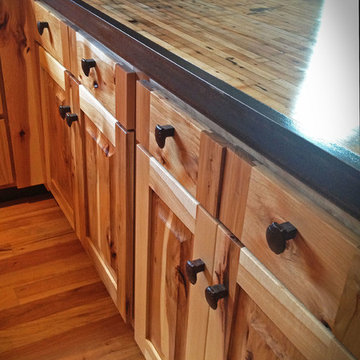
This is a great example of a reface kit. It is a much easier and cheaper solution to a new kitchen rather than tearing out every cabinet and replacing them all. We put new doors and drawer fronts on and redo the fronts of the cabinets giving it a whole new kitchen feel and look for half the cost of a new one. The rustic hickory doors/drawer fronts are a great complement to the steel and reclaimed boxcar flooring counter top.

 Shignanski Construction, Inc.

Mid-sized minimalist 3/4 beige tile, brown tile and mosaic tile vinyl floor alcove shower photo in Calgary with flat-panel cabinets, dark wood cabinets, a two-piece toilet, beige walls, an integrated sink and solid surface countertops
 Shelving and Bath Unlimited
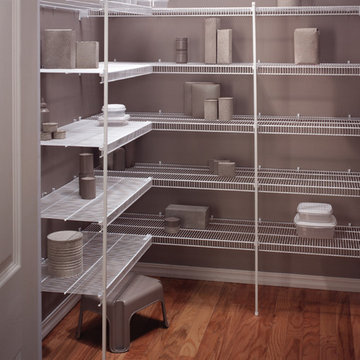
Inspiration for a mid-sized transitional medium tone wood floor kitchen pantry remodel in Chicago
 ORA Inc
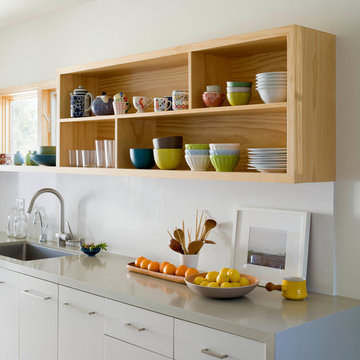
An interior remodel of a 1,500sf cottage for a young family. The design reconfigured the traditional layout of the 1930’s cottage creating bright, airy, open-plan living spaces as well as an updated master suite.
(c) Eric Staudenmaier
 Justin Doyle Homes
Rick Barge

Example of a mid-sized classic built-in desk light wood floor craft room design in Cincinnati
Example of a mid-sized classic built-in desk light wood floor craft room design in Cincinnati
 Home Guru Inc.
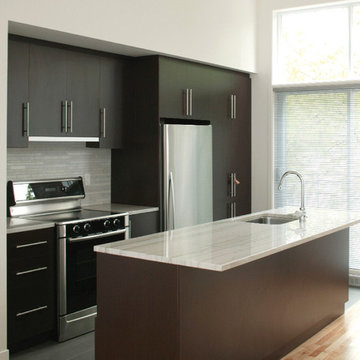
Small minimalist single-wall ceramic tile eat-in kitchen photo in Toronto with an undermount sink, flat-panel cabinets, dark wood cabinets, granite countertops, gray backsplash, ceramic backsplash, stainless steel appliances and an island
 Marcia Moore Design

A very large kitchen space was made over into a comfortable, yet stunning addition to this century home. While holding true to the traditional Georgian home style, the kitchen now has all modern conveniences and then some. Granite counter tops and back splash, porcelain tiles on the floor that mimic wood and marble, built-in refrigerator, a custom range hood and a coffered ceiling are only the most obvious items. Michael Jacob Photography
 Coral Pool's

Example of a mid-sized minimalist backyard tile and rectangular lap hot tub design in San Francisco

Example of a huge minimalist women's dressing room design in New Orleans with flat-panel cabinets and beige cabinets
 Shigetomi Pratt Architects, Inc.

Gravel driveway and parking area at Garages
Inspiration for a huge mediterranean detached four-car garage remodel in Los Angeles
Inspiration for a huge mediterranean detached four-car garage remodel in Los Angeles
 Laura U Design Collective
Photographer: Julie Soefer
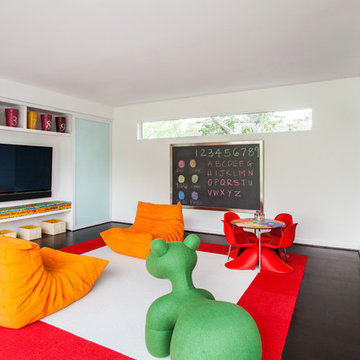
Inspiration for a contemporary kids' room remodel in Houston
Inspiration for a contemporary kids' room remodel in Houston
 Millenium Stone Works

Natural stone kitchen with pizza oven and redwood pavilion in New Jersey backyard. Contact Millenium Stoneworks for custom outdoor kitchen and pizza oven design
 Cypress Homes, Inc.

Walk-in master closet with wire shelves.
Inspiration for a mid-sized craftsman gender-neutral carpeted walk-in closet remodel in Milwaukee
Inspiration for a mid-sized craftsman gender-neutral carpeted walk-in closet remodel in Milwaukee
31