
Search results for "Cheaper" in Home Design Ideas

 Cabochon Surfaces & Fixtures
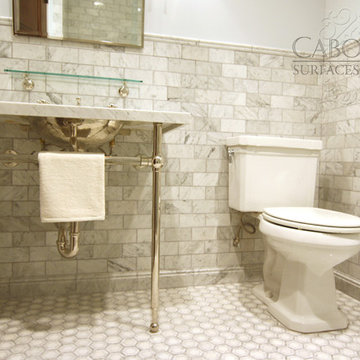
Waterworks Crystal washstand with Hammered Nickel Normandy Sink sits atop the detailed carrara and white hexagon mosaic flooring. Polished carrara marble wainscot adorns the walls. Waterworks sconces, mirror and shelf finish off the vanity area.
Cabochon Surfaces & Fixtures
 Corbin Reeves Construction
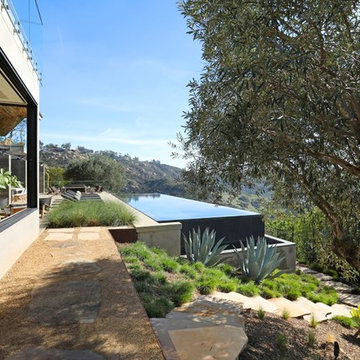
This is an example of a huge contemporary partial sun backyard stone landscaping in Orange County for spring.
Find the right local pro for your project
 Alair Homes - Salt Lake
Brad Montgomery

Basement - large transitional walk-out vinyl floor and beige floor basement idea in Salt Lake City with gray walls, a standard fireplace and a tile fireplace
Basement - large transitional walk-out vinyl floor and beige floor basement idea in Salt Lake City with gray walls, a standard fireplace and a tile fireplace
 Neave Group Outdoor Solutions

What a view down a steep slope of this stunning rectilinear swimming pool flanked by cedar decking and a cedar-clad pool house.
Example of a mid-sized mountain style side yard rectangular lap pool house design in New York with decking
Example of a mid-sized mountain style side yard rectangular lap pool house design in New York with decking
 Jeannette Architects
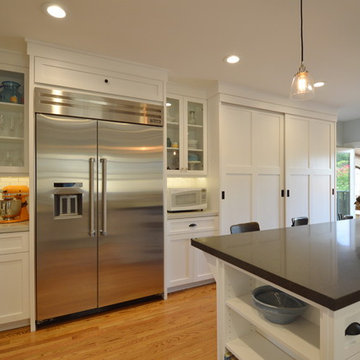
The original kitchen of this home was very small and compact. We removed a small rear den to open the kitchen to the rear yard, capturing more light and views to the newly remodeled covered outdoor patio which used to be an open air deck. The Patio is now a new outdoor living room with Fireplace, TV, Fans and Music. Architect: Jeff Jeannette, Jeannette Architects, Long Beach CA. Owner selected finishes

 Bridger Steel, Inc.
Steve Reffey Photography
Example of a mountain style detached four-car garage design in Other
Example of a mountain style detached four-car garage design in Other
 Open Envelope Studio
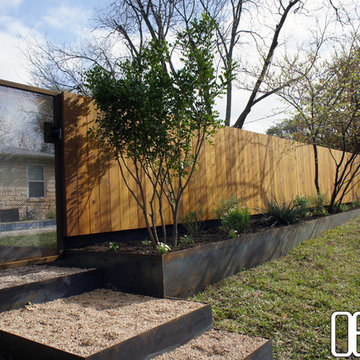
OES | Steel edged pea gravel stairs, with steel planters, native plants, cedar fence with custom entry grate
- Angelica Norton
Inspiration for a mid-sized modern full sun front yard mulch retaining wall landscape in Austin for spring.
Inspiration for a mid-sized modern full sun front yard mulch retaining wall landscape in Austin for spring.
 SUPERIOR AWNING INC
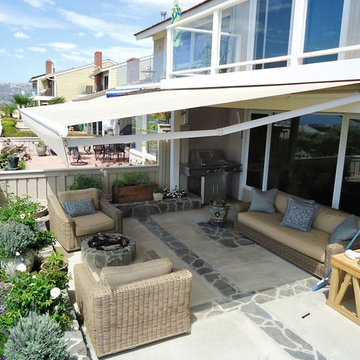
Lateral Arm Retractable Patio Cover in Sunbrella® Outdoor Canvas
Inspiration for a timeless patio remodel in Los Angeles
Inspiration for a timeless patio remodel in Los Angeles
 Rusch Design Build
DSTroyer
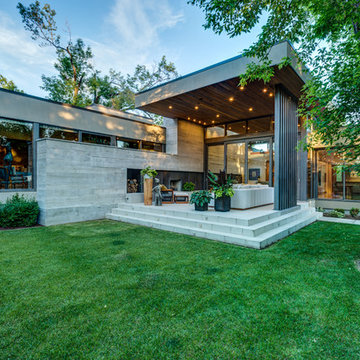
Example of a large trendy beige one-story stucco flat roof design in Calgary
Example of a large trendy beige one-story stucco flat roof design in Calgary
 Element Design Group

Great room - mid-sized modern medium tone wood floor and brown floor great room idea in Louisville with white walls and no fireplace
 FMSProjects, Inc.
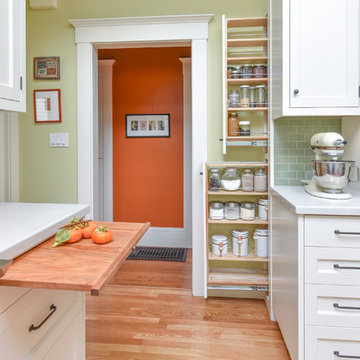
Lots of storage in this kitchen and workspace. Pull out cabinets for canister storage. Pull out cutting board offers extra work area. Punch of orange color from hallway beyond.
 Architectural Designs

This Craftsman home gives you 5,292 square feet of heated living space spread across its three levels as follows:
1,964 sq. ft. Main Floor
1,824 sq. ft. Upper Floor
1,504 sq. ft. Lower Level
Higlights include the 2 story great room on the main floor.
Laundry on upper floor.
An indoor sports court so you can practice your 3-point shot.
The plans are available in print, PDF and CAD. And we can modify them to suit your needs.
Where do YOU want to build?
Plan Link: http://www.architecturaldesigns.com/house-plan-73333HS.asp

 Equine Facility Design
This project consisted of renovating an existing 17 stall stable and indoor riding arena, 3,800 square foot residence, and the surrounding grounds. The renovated stable boasts an added office and was reduced to 9 larger stalls, each with a new run. The residence was renovated and enlarged to 6,600 square feet and includes a new recording studio and a pool with adjacent covered entertaining space. The landscape was minimally altered, all the while, utilizing detailed space management which makes use of the small site, In addition, arena renovation required successful resolution of site water runoff issues, as well as the implementation of a manure composting system for stable waste. The project created a cohesive, efficient, private facility. - See more at: http://equinefacilitydesign.com/project-item/three-sons-ranch#sthash.wordIM9U.dpuf

 User
UserA modern style garden with a twist.
Design ideas for a large transitional backyard landscaping in Phoenix.
Design ideas for a large transitional backyard landscaping in Phoenix.
 User
UserDavid Leaver
Laundry room - small farmhouse galley porcelain tile laundry room idea in Other with shaker cabinets, white cabinets, laminate countertops, white walls and a stacked washer/dryer
Laundry room - small farmhouse galley porcelain tile laundry room idea in Other with shaker cabinets, white cabinets, laminate countertops, white walls and a stacked washer/dryer
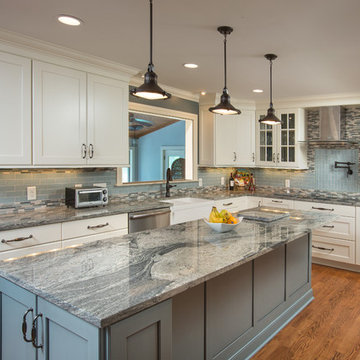
 Kitchen Kraft
John Evans
Inspiration for a large transitional u-shaped medium tone wood floor kitchen remodel in Columbus with a farmhouse sink, granite countertops, blue backsplash, glass tile backsplash, stainless steel appliances, an island, raised-panel cabinets and white cabinets
Inspiration for a large transitional u-shaped medium tone wood floor kitchen remodel in Columbus with a farmhouse sink, granite countertops, blue backsplash, glass tile backsplash, stainless steel appliances, an island, raised-panel cabinets and white cabinets
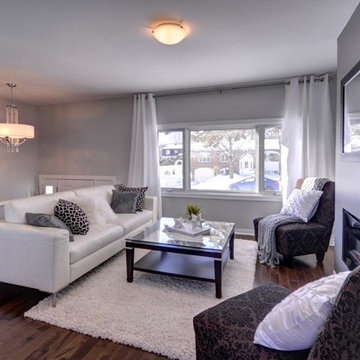
 Unique Home Solutions Inc.
This house was recently renovated. Gray walls is a common colour used by many renovators in the area and appeals to most people as it replaces the common white walls.
If you are planning on putting your property on the market, give us a call at 514-222-5553. We stage vacant and occupied properties.
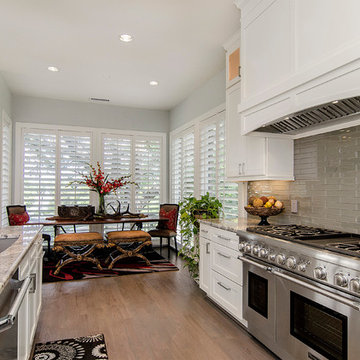
 Alair Homes Plano
Lauren Brown of Versatile Imaging
Inspiration for a mid-sized transitional l-shaped medium tone wood floor eat-in kitchen remodel in Dallas with an undermount sink, shaker cabinets, white cabinets, granite countertops, gray backsplash, porcelain backsplash, stainless steel appliances and an island
Inspiration for a mid-sized transitional l-shaped medium tone wood floor eat-in kitchen remodel in Dallas with an undermount sink, shaker cabinets, white cabinets, granite countertops, gray backsplash, porcelain backsplash, stainless steel appliances and an island
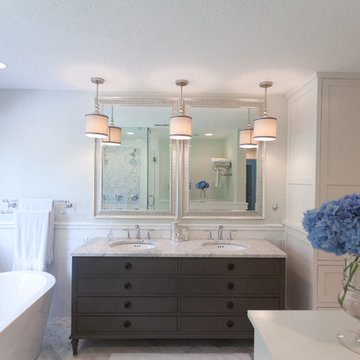
 Jenni Pearson
Jenni Pearson
Inspiration for a mid-sized transitional master white tile and subway tile marble floor bathroom remodel in Portland with an undermount sink, furniture-like cabinets, gray cabinets, marble countertops, a one-piece toilet and white walls
Inspiration for a mid-sized transitional master white tile and subway tile marble floor bathroom remodel in Portland with an undermount sink, furniture-like cabinets, gray cabinets, marble countertops, a one-piece toilet and white walls
33