
Search results for "Cheaper" in Home Design Ideas
 Custom Kitchens by John Wilkins, Inc.

Example of a small arts and crafts 3/4 beige tile and ceramic tile linoleum floor corner shower design in San Francisco with a pedestal sink, red walls and a two-piece toilet

 By Design

This dining room is defined by the dropped ceiling with light cove, large area rug ad wet bar soffit treatment. Stainless wine storage flanks a wet bar that includes an under mount sink, refrigerator drawers and dishwasher so that glassware can be cleaned and stored without leaving the space. Custom walnut dining furniture.
Find the right local pro for your project

 House of Color
Living room - mid-sized tropical formal and enclosed carpeted and white floor living room idea in Omaha with white walls, no fireplace and no tv

 Split Rail Fence Co Denver CO
Photo of a mid-sized transitional partial sun backyard concrete paver landscaping in Denver for summer.
 FINNE Architects
photo Benjamin Benschneider
Dining room - mid-sized modern dining room idea in Seattle
Dining room - mid-sized modern dining room idea in Seattle
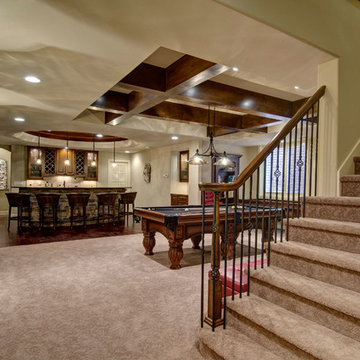
 FBC Remodel
The basement stairs open into an open area with pool table and wet bar. Ceiling details create an added interest in the space. ©Finished Basement Company
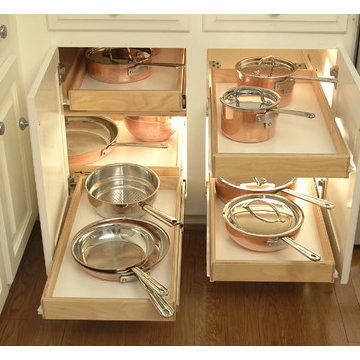
 By Design Custom Home Concierge
By Design "I WANT THAT" Wednesday find of the week . . . pull out drawers in the kitchen, pantry and bathrooms are not new. This feature has been making stationary shelves obsolete BUT add some LED tape light and an "instant on" or "motion sensor" feature to the space and you've REALLY got something! The possibilities are endless.
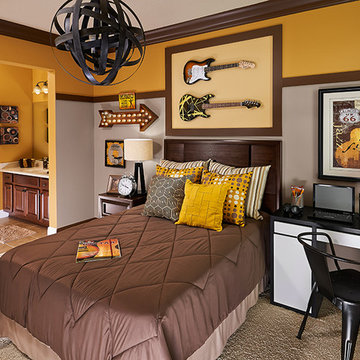
 Intermark Design Group
Guest bedroom to fit your rock n roll style!
Inspiration for a mid-sized craftsman guest carpeted bedroom remodel in Orlando with yellow walls
Inspiration for a mid-sized craftsman guest carpeted bedroom remodel in Orlando with yellow walls

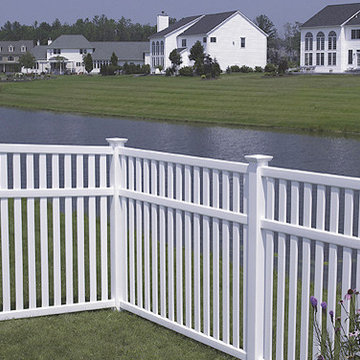 Split Rail Fence Co Denver CO
Design ideas for a mid-sized transitional full sun backyard mulch landscaping in Denver for summer.

 Randy Angell Designs
Inspiration for a mid-sized modern courtyard rectangular infinity pool house remodel in Dallas with decking

 Christopher Burns Interiors
Inspiration for a mid-sized contemporary slate floor entryway remodel in New York with white walls and a white front door
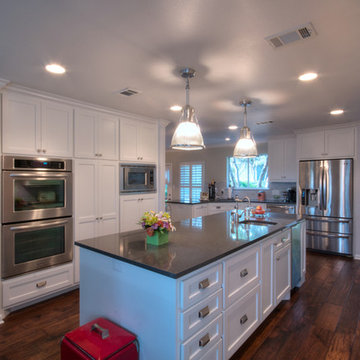
 Realty Restoration, LLC
Example of a large trendy u-shaped medium tone wood floor eat-in kitchen design in Austin with an undermount sink, shaker cabinets, white cabinets, quartz countertops, white backsplash, stainless steel appliances and an island
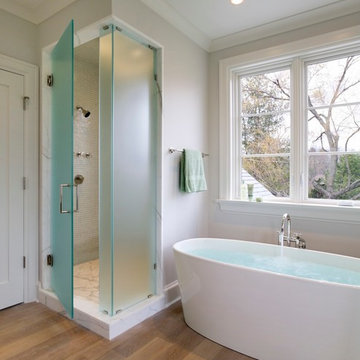


 Stephen Wang + Associates Architects
Example of a large minimalist formal light wood floor living room design in New York with beige walls, no fireplace and no tv

 Craftsman Design and Renovation
White crisp subway tile accented with a contrasting band of black tile create interest in this basement bathroom.
Photo: Pete Eckert
Inspiration for a transitional basement remodel in Portland
Inspiration for a transitional basement remodel in Portland


34