
Search results for "Check fit" in Home Design Ideas

 TANGERINEdesign, Jill C. Finn Assoc. AIA
Design, Material choices and Photos by: TANGERINEdesign. Clean, fresh Kitchen remodel on a tight budget. Includes granite counter-tops, stainless steel appliances, under-mount sink, engineered flooring, subway tile, and more!

 The Carpet Workroom
When it comes to custom cut to fit fireplaces, we lead in efficiency when it comes to measuring! We create paper templates for a precise reveal and symmetrical pattern repeat. This allows for a picture perfect final product! Check out this cut to fit fireplace area rug! It is Radici, Wool Style Collection, 5485 Blue!
 The Carpet Workroom
When it comes to custom cut to fit fireplaces, we lead in efficiency when it comes to measuring! We create paper templates for a precise reveal and symmetrical pattern repeat. This allows for a picture perfect final product! Check out this cut to fit fireplace area rug! It is Radici, Wool Style Collection, 5485 Blue!
Find the right local pro for your project

 Joel Contreras
Jason Roehner
Inspiration for a contemporary galley light wood floor eat-in kitchen remodel in Phoenix with an undermount sink, flat-panel cabinets, dark wood cabinets, black appliances and an island
Inspiration for a contemporary galley light wood floor eat-in kitchen remodel in Phoenix with an undermount sink, flat-panel cabinets, dark wood cabinets, black appliances and an island

 Kountry Kraft
Summit, NJ Transitional Kitchen Designed by Stonington Cabinetry & Design
https://www.kountrykraft.com/photo-gallery/alpine-white-cabinetry-summit-nj-j109884/
#KountryKraft #CustomCabinetry
Cabinetry Style: Penn Line
Door Design: Inset/No Bead TW10 Hybrid
Custom Color: Alpine 25°
Job Number: J109884

 Studio Dearborn
This expansive Victorian had tremendous historic charm but hadn’t seen a kitchen renovation since the 1950s. The homeowners wanted to take advantage of their views of the backyard and raised the roof and pushed the kitchen into the back of the house, where expansive windows could allow southern light into the kitchen all day. A warm historic gray/beige was chosen for the cabinetry, which was contrasted with character oak cabinetry on the appliance wall and bar in a modern chevron detail. Kitchen Design: Sarah Robertson, Studio Dearborn Architect: Ned Stoll, Interior finishes Tami Wassong Interiors

 Michael Fullen Design Group
Karyn Millet
Open concept kitchen - contemporary u-shaped open concept kitchen idea in Orange County with flat-panel cabinets, light wood cabinets, solid surface countertops, glass tile backsplash, an island and gray backsplash
Open concept kitchen - contemporary u-shaped open concept kitchen idea in Orange County with flat-panel cabinets, light wood cabinets, solid surface countertops, glass tile backsplash, an island and gray backsplash



 Babylovin
Orange Houndstooth and Gray Elephants
Check out this cute Orange Houndstooth and Gray Elephants
A beautiful, reversible custom crib set
Includes bumper, blanket, & skirt
Fitted crib sheets sold in accessories
Bumper fits a standard rectangular crib.
Custom orders can be designed upon request
100% Cotton
Machine Washable


 Studio Robert Jamieson
Photography by STUDIOrobert jamieson
Example of a 1960s staircase design in Philadelphia
Example of a 1960s staircase design in Philadelphia
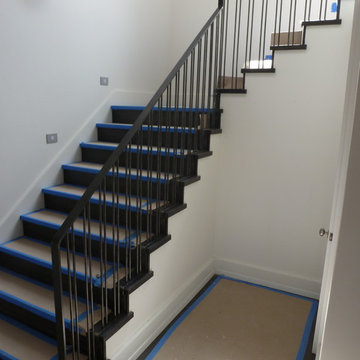
 MetalWork Austin
Modern Double Vertical Baluster Railings. One continuous handrail wraps around corners and down the staircase. This is a difficult item to fabricate, but gives a truly "custom fit" look. These railings are painstakingly measured, mocked up, checked, welded, test fit, and finally hand polished and waxed for that All Natural look...
Photos by Ryan Scott-Nairns


 Heirloom Design Build
Location: Atlanta, Georgia - Historical Inman Park
Scope: This home was a new home we developed and built in Atlanta, GA. This was built to fit into the historical neighborhood. This is the kitchen, which is open to the family room and pool.
High performance / green building certifications: EPA Energy Star Certified Home, EarthCraft Certified Home - Gold, NGBS Green Certified Home - Gold, Department of Energy Net Zero Ready Home, GA Power Earthcents Home, EPA WaterSense Certified Home. The home achieved a 50 HERS rating.
Builder/Developer: Heirloom Design Build
Architect: Jones Pierce
Interior Design/Decorator: Heirloom Design Build
Photo Credit: D. F. Radlmann
www.heirloomdesignbuild.com

Sponsored
Westerville, OH

Custom Home Works
Franklin County's Award-Winning Design, Build and Remodeling Expert

 Luke Gibson Photography
Large beach style white tile claw-foot bathtub photo in Los Angeles with an undermount sink, recessed-panel cabinets, white cabinets and gray walls
Large beach style white tile claw-foot bathtub photo in Los Angeles with an undermount sink, recessed-panel cabinets, white cabinets and gray walls


 Andreozzi Architecture
Aaron Usher http://aaronusher.com/
Inspiration for a coastal three-story mixed siding gable roof remodel in Providence
Inspiration for a coastal three-story mixed siding gable roof remodel in Providence



Sponsored
Delaware, OH

Buckeye Basements, Inc.
Central Ohio's Basement Finishing ExpertsBest Of Houzz '13-'21

 Alexander Custom Cabinetry
Completed Custom project
Ready for dining table and turkey dinner.
93" across from back to back of seats will fit 52" table.
Check out our website, Contact us for your project, Built-ins, Custom Kitchen Cabinets, Master Closets, Kitchen Refacing, Home Offices and anything else you can dream up.
Photo by Jake Gearing
 MetalWork Austin
Modern Double Vertical Baluster Railings. One continuous handrail wraps around corners and down the staircase. This is a difficult item to fabricate, but gives a truly "custom fit" look. These railings are painstakingly measured, mocked up, checked, welded, test fit, and finally hand polished and waxed for that All Natural look...
Photos by Ryan Scott-Nairns

36