
Search results for "Check out" in Home Design Ideas

 Alan Mascord Design Associates Inc
View the house plans at:
http://houseplans.co/house-plans/2472
Photos by Bob Greenspan

 Dillon Kyle Architects (DKA)
Casey Dunn Photography
Entryway - large country light wood floor and beige floor entryway idea in Houston with a glass front door and white walls
Entryway - large country light wood floor and beige floor entryway idea in Houston with a glass front door and white walls

 PEG Properties & Design
Kids' bedroom - coastal dark wood floor kids' bedroom idea in Boston with white walls
Find the right local pro for your project

 Classic Kitchens of Charleston
Margrett Rambo
Kitchen - traditional u-shaped medium tone wood floor kitchen idea in Charleston with shaker cabinets, white cabinets, gray backsplash, stainless steel appliances and an island
Kitchen - traditional u-shaped medium tone wood floor kitchen idea in Charleston with shaker cabinets, white cabinets, gray backsplash, stainless steel appliances and an island
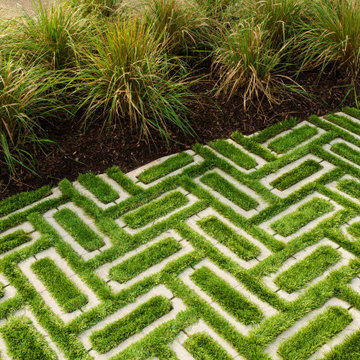
 Techo-Bloc
Make it rain because we’ve got you covered! Aquastorm is an anti-flooding permeable driveway paver with through-the-roof infiltration rates. It is designed for the modern home that enjoys linear looks and green initiatives. Enjoy an eco-friendly driveway with Aquastrom and expand your pleasure to your backyard; this environmentally friendly hardscape product allows grass to grow between it, so you won’t have to compromise the beauty of concrete with Mother Nature. The integrated spacers allow easy installation by keeping the joint space between each paver consistent for super straight lines that allow water to trickle directly through. Check out our website to shop the look! Or, check out the estimation tool on our website to get an idea of how much a similar project could cost you! https://www.techo-bloc.com/shop/pavers/aquastorm/

 Carpenter & MacNeille
Richard Mandelkorn Photography
Inspiration for a timeless medium tone wood floor and brown floor hallway remodel in Boston with beige walls
Inspiration for a timeless medium tone wood floor and brown floor hallway remodel in Boston with beige walls
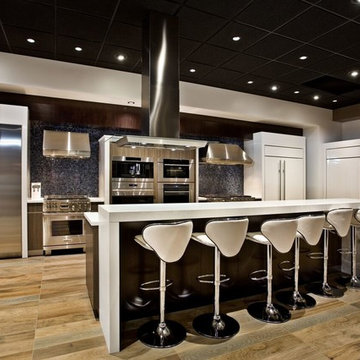
 ALL, Incorporated
Featuring Durasupreme Cabinetry
Mid-sized light wood floor kitchen photo in Minneapolis with stainless steel appliances
Mid-sized light wood floor kitchen photo in Minneapolis with stainless steel appliances

Sponsored
Sunbury, OH

J.Holderby - Renovations
Franklin County's Leading General Contractors - 2X Best of Houzz!
 Techo-Bloc
This backyard landscape design is inspired by our Blu Grande Smooth patio slab. Perfect paving slab for modern poolsides and backyard design, Blu Grande Smooth is a large concrete patio stone available in multiple colors. It's smooth texture is sleek to the eye but rougher to the touch which avoids it from getting slippery when wet. The large rectangular shape works as an easy add-on into Blu 60 regular modular patterns but can also work as a stand-alone to create a very linear look. Check out the HD2 Blu Grande Smooth which is all about seamless looks with a tighter/poreless texture and anti-aging technology. Check out our website to shop the look! https://www.techo-bloc.com/shop/slabs/blu-grande-smooth/

 C.H. Newton Builders, Inc
Example of a large trendy medium tone wood floor enclosed dining room design in Boston with a ribbon fireplace

 On Madison
Pasadena Transitional Style Italian Revival Master Bathroom Detail designed by On Madison. Photography by Grey Crawford.
Inspiration for a transitional master stone slab marble floor freestanding bathtub remodel in Los Angeles with marble countertops and gray walls
Inspiration for a transitional master stone slab marble floor freestanding bathtub remodel in Los Angeles with marble countertops and gray walls

 TKS Design Group
Free ebook, Creating the Ideal Kitchen. DOWNLOAD NOW
Our clients and their three teenage kids had outgrown the footprint of their existing home and felt they needed some space to spread out. They came in with a couple of sets of drawings from different architects that were not quite what they were looking for, so we set out to really listen and try to provide a design that would meet their objectives given what the space could offer.
We started by agreeing that a bump out was the best way to go and then decided on the size and the floor plan locations of the mudroom, powder room and butler pantry which were all part of the project. We also planned for an eat-in banquette that is neatly tucked into the corner and surrounded by windows providing a lovely spot for daily meals.
The kitchen itself is L-shaped with the refrigerator and range along one wall, and the new sink along the exterior wall with a large window overlooking the backyard. A large island, with seating for five, houses a prep sink and microwave. A new opening space between the kitchen and dining room includes a butler pantry/bar in one section and a large kitchen pantry in the other. Through the door to the left of the main sink is access to the new mudroom and powder room and existing attached garage.
White inset cabinets, quartzite countertops, subway tile and nickel accents provide a traditional feel. The gray island is a needed contrast to the dark wood flooring. Last but not least, professional appliances provide the tools of the trade needed to make this one hardworking kitchen.
Designed by: Susan Klimala, CKD, CBD
Photography by: Mike Kaskel
For more information on kitchen and bath design ideas go to: www.kitchenstudio-ge.com

 O’Hara Interiors
Martha O'Hara Interiors, Interior Design | L. Cramer Builders + Remodelers, Builder | Troy Thies, Photography | Shannon Gale, Photo Styling
Please Note: All “related,” “similar,” and “sponsored” products tagged or listed by Houzz are not actual products pictured. They have not been approved by Martha O’Hara Interiors nor any of the professionals credited. For information about our work, please contact design@oharainteriors.com.
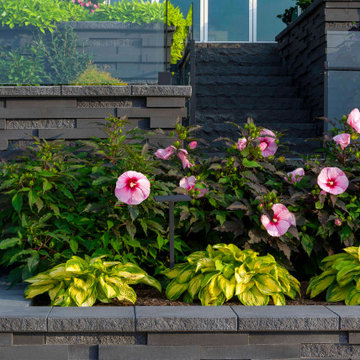 Techo-Bloc
Techo-Bloc has redefined landscape products once again with this eye-catching ultra-modern double-sided retaining wall. The Graphix wall’s varying depths and unique but simple installation process creates a 3 dimensional visual effect. The mix of smooth and chiseled textures add another factor of visual interest to this wall, making it perfect for design lovers and those seeking something sleek and out of the box. Great for retaining soil, building planters, blade walls or vertical elements such as fire, water or outdoor kitchen features. Check out our website to shop the look! Or, check out the estimation tool on our website to get an idea of how much a similar project could cost you! https://www.techo-bloc.com/shop/walls/graphix-wall/

Sponsored
Columbus, OH

Hope Restoration & General Contracting
Columbus Design-Build, Kitchen & Bath Remodeling, Historic Renovations


 Detail Kitchens
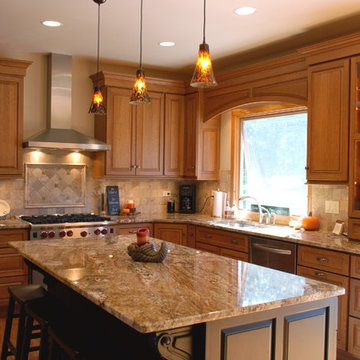
Inspiration for a large timeless medium tone wood floor kitchen remodel in Chicago with an undermount sink, raised-panel cabinets, medium tone wood cabinets, granite countertops, stainless steel appliances and an island

 Lesley Glotzl
Todd Wright
Small eclectic pink tile and ceramic tile ceramic tile bathroom photo in Other with an undermount sink, gray cabinets, granite countertops and gray walls
Small eclectic pink tile and ceramic tile ceramic tile bathroom photo in Other with an undermount sink, gray cabinets, granite countertops and gray walls
 Techo-Bloc
This backyard landscape design is inspired by our Blu Grande Smooth patio slab. Perfect paving slab for modern poolsides and backyard design, Blu Grande Smooth is a large concrete patio stone available in multiple colors. It's smooth texture is sleek to the eye but rougher to the touch which avoids it from getting slippery when wet. The large rectangular shape works as an easy add-on into Blu 60 regular modular patterns but can also work as a stand-alone to create a very linear look. Check out the HD2 Blu Grande Smooth which is all about seamless looks with a tighter/poreless texture and anti-aging technology. Check out our website to shop the look! https://www.techo-bloc.com/shop/slabs/blu-grande-smooth/

Sponsored
Sunbury, OH
J.Holderby - Renovations
Franklin County's Leading General Contractors - 2X Best of Houzz!
 Jeannie Balsam Interiors
Dining Room

Enclosed dining room - transitional enclosed dining room idea in Chicago with blue walls and no fireplace
Enclosed dining room - transitional enclosed dining room idea in Chicago with blue walls and no fireplace


 Kingston Lafferty Design
Barbara Corsico
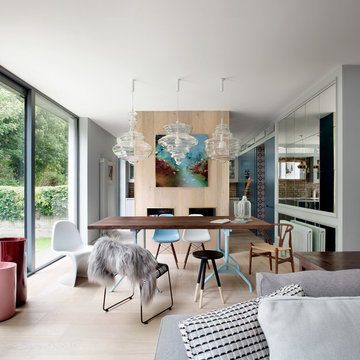
Kitchen/dining room combo - contemporary light wood floor kitchen/dining room combo idea in Dublin
Kitchen/dining room combo - contemporary light wood floor kitchen/dining room combo idea in Dublin
11