
Search results for "Check profiles" in Home Design Ideas

 B.L. Rieke Custom Home Builders
This beautiful, luxurious custom estate in the hills of eastern Kansas masterfully balances several different styles to encompass the unique taste and lifestyle of the homeowners. The traditional, transitional, and contemporary influences blend harmoniously to create a home that is as comfortable, functional, and timeless as it is stunning--perfect for aging in place!
Photos by Thompson Photography

 Cameo Kitchens, Inc.
Kelly Keul Duer
Eclectic l-shaped kitchen photo in DC Metro with an undermount sink, dark wood cabinets, quartz countertops, multicolored backsplash, mosaic tile backsplash and stainless steel appliances
Eclectic l-shaped kitchen photo in DC Metro with an undermount sink, dark wood cabinets, quartz countertops, multicolored backsplash, mosaic tile backsplash and stainless steel appliances
 Geberit

Speaking of the bathroom, wooden tiles are becoming a popular alternative to regular tile or to real or reclaimed wood. They’re cost-effective, reduce wear and tear, and can be more eco-friendly. To create a seamless look, check out Geberit’s Sigma50 flush plate. It comes with a customizable insert, which allows you the flexibility to match your bathroom’s existing design.
If you’d like to read more trend coverage from our team of bloggers, please visit their respective websites below. For additional design inspiration, visit our Houzz profile.
Find the right local pro for your project
 Spacecrafting / Architectural Photography
Architectural and Inerior Design: Highmark Builders, Inc. - Photo: Spacecrafting Photography
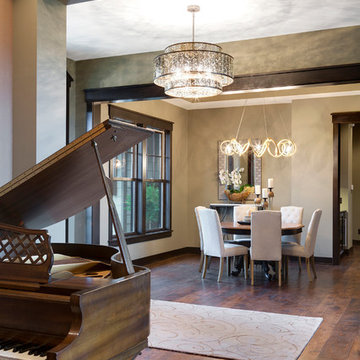
Foyer - huge traditional medium tone wood floor foyer idea in Minneapolis with beige walls and a dark wood front door
Foyer - huge traditional medium tone wood floor foyer idea in Minneapolis with beige walls and a dark wood front door
 Mike Farley Pool Designer, SWD, ASLA
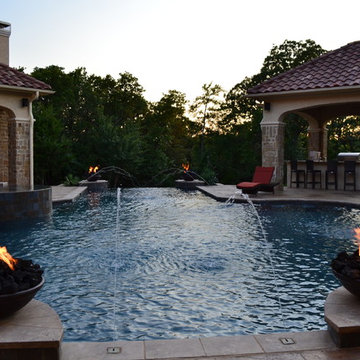
This Eclectic inspired home centers around the courtyard water feature. This feature was not designed to be subtle. Low profile focal points were required from views coming in all directions. The primary view from the entry provides a view down the center of Cannon jets and fire bowls over the vanishing edge. The reflective vanishing edge spa and led lights added to the visual accents. Floating steps connect the pool deck to the spa as well as floating pads cross the infinity two tiered basin. This allows minimal steps from cabana to porch terraces. The lower terrace captures the view as the water cascades down the copper spill edges. Pool barstools provide additional seating in the water adjacent to the cabana. Access was so difficult the pool shell was completed before the house foundation was started, The home changed owners at the framing stage and the selling point of this home was the courtyard water feature. Project designed by Mike Farley. Check out Mike's Reference Site at FarleyPoolDesigns.com
 k+co LIVING - Interiors by Karen B Wolf
cgaribaldi
Inspiration for a modern basement remodel in New York
Inspiration for a modern basement remodel in New York
 French Creek Designs Kitchen & Bath Design Center

Marble Mosaic Tile shower remodel is designed with elegance in mind. From the marble diamond shaped marble mosaic tiles intricately placed in shower niche as well as elaborately displayed behind the shower fixtures. In addition, to the 8×24 marble-look porcelain tiles running up the shower walls surround the porcelain hexagon shower floor tiles. Finalized with Granite pony wall top, granite niche, and threshold surrounding the glass door. This master bath remodel is luxurious and will be enjoyed for years to come. Marble Mosaic tile accents in addition to Marble-look tiles complete in Client Project Shower Remodel Project ~ Thank you for sharing! Planning and designing shower remodels with mosaic tiles adds striking features to any shower or tub remodel. Choosing to add a stylish mosaic tile to a shower niche or the addition of surrounding the shower fixtures as shown are two elements that are not only striking, but elegant in design. In addition, choose to run a mosaic accent tile down the full length of the shower wall for a waterfall effect drawing the eye. Choose to run a traditional horizontal line across the walls is a beautiful addition. Furthermore, choosing from a traditional threshold shower design shown to a curbless or zero-entry shower for aging in place and simpler cleaning. Purchasing Schluter Shower-systems makes designing a shower simple, easy, and waterproof. In addition, to shelves, grates and tile edge profiles available. Remember to add granite or quartz for shelves, niches, benches, and threshold or pony wall tops. With so many options stop in to ask an expert bathroom designer regarding your next bathroom remodel or renovation design options. Large selection of samples available in marble mosaics and accent tiles. In addition, to marble-look tiles located at our showroom. Stop in and check out samples today. Find your locally owned Home Improvement Store, French Creek Designs, on MeWe or Facebook, and follow us! Read more about our process and read regular updates on client projects and updated materials selections and choices at FCD News a reliable source of information and current trends.


 The Look Interiors
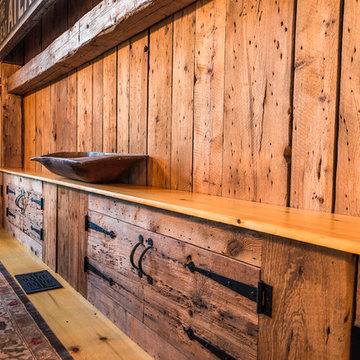
Because who couldn't use a little extra storage, shelving and/or seating in their life?
Designed by The Look Interiors. We’ve got tons more photos on our profile; check out our other projects to find some great new looks for your ideabook! Photography by Matthew Milone.
 Mike Farley Pool Designer, SWD, ASLA
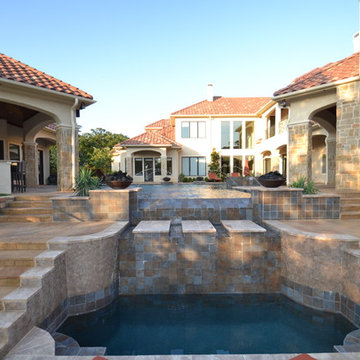
This Eclectic inspired home centers around the courtyard water feature. This feature was not designed to be subtle. Low profile focal points were required from views coming in all directions. The primary view from the entry provides a view down the center of Cannon jets and fire bowls over the vanishing edge. The reflective vanishing edge spa and led lights added to the visual accents. Floating steps connect the pool deck to the spa as well as floating pads cross the infinity two tiered basin. This allows minimal steps from cabana to porch terraces. The lower terrace captures the view as the water cascades down the copper spill edges. Pool barstools provide additional seating in the water adjacent to the cabana. Access was so difficult the pool shell was completed before the house foundation was started, The home changed owners at the framing stage and the selling point of this home was the courtyard water feature. Project designed by Mike Farley. Check out Mike's Reference Site at FarleyPoolDesigns.com
 The Look Interiors
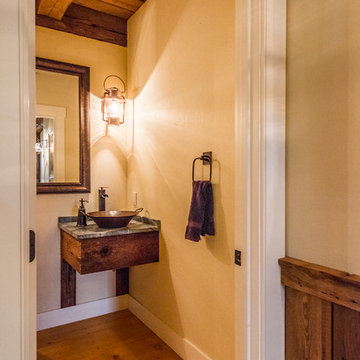
Many of the design elements, like the lanterns, sink, and towel-holder are the result of up-scaled stable-style furnishings.
Designed by The Look Interiors. We’ve got tons more photos on our profile; check out our other projects to find some great new looks for your ideabook! Photography by Matthew Milone.
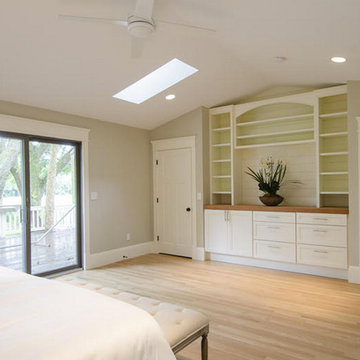 The Look Interiors
Designed by The Look Interiors.
We’ve got tons more photos on our profile; check out our other projects to find some great new looks for your ideabooks!

 MS3DSTUDIO
mscreationandmore's profile picture
mscreationandmore
title
Every Interior designer/Architect ??♀️ needs to render their ideas into images ?️ or videos ?️ to show them to their clients but also it cost time ⏱️and money ???.
MS_Creation&More present solutions that help Interior designers/Architects to show off their work to their clients with less time and affordable too , We introduce:
1. HQ Images/360 images.
2. Cinematic videos.
3. Interactive design.
Check our website to see more about our services.
www.mscreationandmore.com/services
www.mscreationandmore.com/gallery

 Proline Range Hoods
The PLJW 185 is one of our most popular range hoods. At just five inches tall, it is exceptionally low profile and lightweight, perfect for the average cook. It pulls 600 CFM, which is great for those who cook daily. The dishwasher-safe stainless steel baffle filters are easily removable and quick to clean. Two LED lights provide you with optimal coverage for your cooktop – and they'll last you years!
For more information on this product, check out the product pages here:
https://www.prolinerangehoods.com/catalogsearch/result/?q=185

Sponsored
Westerville, OH

Custom Home Works
Franklin County's Award-Winning Design, Build and Remodeling Expert
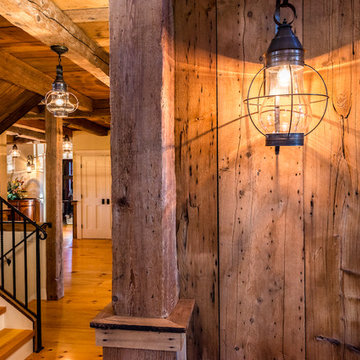 The Look Interiors
Designed by The Look Interiors.
We’ve got tons more photos on our profile; check out our other projects to find some great new looks for your ideabook!
Photography by Matthew Milone.
 Welling Construction
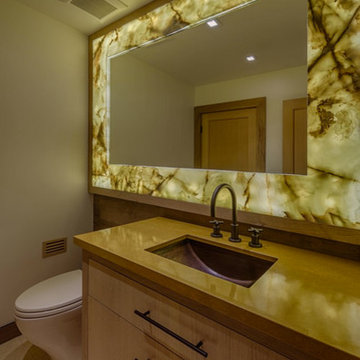
Mid-sized trendy master porcelain tile bathroom photo in Sacramento with an undermount sink, light wood cabinets, beige walls, flat-panel cabinets, a one-piece toilet and solid surface countertops
 Kitchen Solvers of Miami
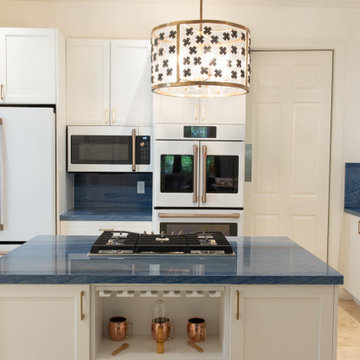
Check out this beautiful kitchen remodeling project we just completed in Miami, FL. The homeowners wanted to give their kitchen a more updated traditional look so they decided to install all new cabinets. They went with a shaker door profile from the Kitchen Solvers Classic Collection line done in painted white. We next installed a stunning Blue Macaubas countertop and backsplash. To complete the new look we also added staked glass door cabinets to some of the upper cabinets.
 Leading Edge Countertops
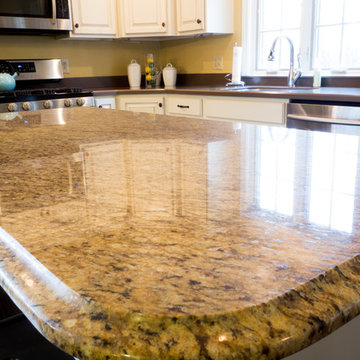
This kitchen demonstrates how well both solidsurface and hardsurface can be used to compliment the over overall look of a kitchen.
Enclosed kitchen - mid-sized contemporary l-shaped medium tone wood floor enclosed kitchen idea with an undermount sink, raised-panel cabinets, white cabinets, solid surface countertops, brown backsplash, stainless steel appliances and an island
Enclosed kitchen - mid-sized contemporary l-shaped medium tone wood floor enclosed kitchen idea with an undermount sink, raised-panel cabinets, white cabinets, solid surface countertops, brown backsplash, stainless steel appliances and an island

Sponsored
Columbus, OH

Snider & Metcalf Interior Design, LTD
Leading Interior Designers in Columbus, Ohio & Ponte Vedra, Florida
 Aggieland Carpet One
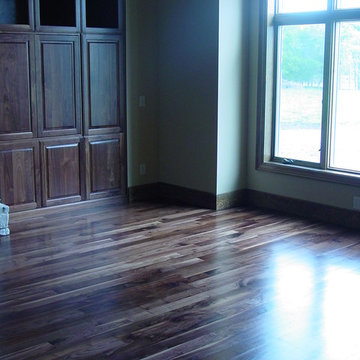
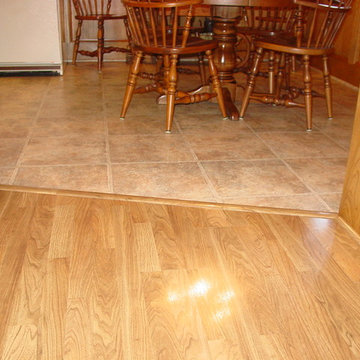
Vinyl and laminate are great ways to update your floors and give your house a fresh new look! Check out some of the flooring projects we have completed here at Aggieland Carpet One. Go to our profile for contact information and get started on making your interior design dreams a reality today!
 Associated Construction Santa Barbara
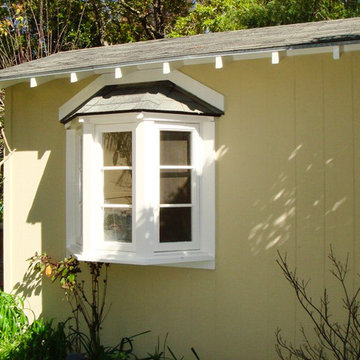
Side view of this custom wine cellar that is behind out customers home! Check out our profile for more pics!
Mid-sized elegant yellow one-story wood house exterior photo in Santa Barbara with a shingle roof
Mid-sized elegant yellow one-story wood house exterior photo in Santa Barbara with a shingle roof
 Aggieland Carpet One
Vinyl and laminate are great ways to update your floors and give your house a fresh new look! Check out some of the flooring projects we have completed here at Aggieland Carpet One. Go to our profile for contact information and get started on making your interior design dreams a reality today!
24