
Search results for "Check profiles" in Home Design Ideas
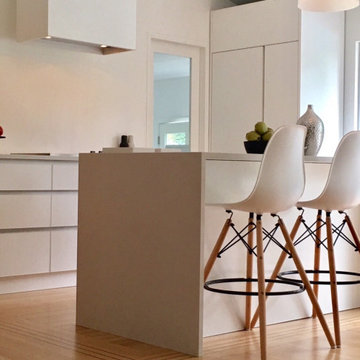
 Innovative Modern Design
Integrated fridge and pantry cabinet can be seen at the back by the door. eternAL in matte white. A healthy, zen kitchen designed by one of our favourite holistic designers!
This one is a beauty. Soothing soft tones, created by Cynthia Campbell. We're in love with how this turned out. Handle-less custom coated Gola profile, fully integrated dishwasher and fridge and check out the hood fan cover! Custom designed and custom built from 100% powder coated aluminum.
The design answers many of the questions we are asked by our client:
Can you make handle-less doors/cabinets? Can we use any handles or pulls that we like? YES!
Can you build custom features like a wine rack, integrated appliances or hood fan covers? YES!
If we decide on Gola profile for the handle-less option can it be the exact same colour as our kitchen? YES!
Is your product non-toxic and healthy for our family? YES!
Warm and contemporary it fits our eternAL series perfectly:
Contemporary style with warm colours make this line truly timeless.
Like it's very meaning: e·ter·nal [əˈtərn(ə)l/adjective] - "Def. Lasting or existing forever; without end or beginning.", this line combines a timeless design with a set of colour schemes that will stay contemporary for years to come.
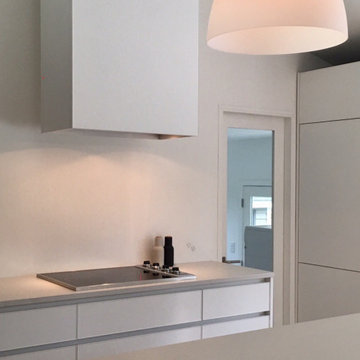 Innovative Modern Design
eternAL in matte white. A healthy, zen kitchen designed by one of our favourite holistic designers!
This one is a beauty. Soothing soft tones, created by Cynthia Campbell. We're in love with how this turned out. Handle-less custom coated Gola profile, fully integrated dishwasher and fridge and check out the hood fan cover! Custom designed and custom built from 100% powder coated aluminum.
The design answers many of the questions we are asked by our client:
Can you make handle-less doors/cabinets? Can we use any handles or pulls that we like? YES!
Can you build custom features like a wine rack, integrated appliances or hood fan covers? YES!
If we decide on Gola profile for the handle-less option can it be the exact same colour as our kitchen? YES!
Is your product non-toxic and healthy for our family? YES!
Warm and contemporary it fits our eternAL series perfectly:
Contemporary style with warm colours make this line truly timeless.
Like it's very meaning: e·ter·nal [əˈtərn(ə)l/adjective] - "Def. Lasting or existing forever; without end or beginning.", this line combines a timeless design with a set of colour schemes that will stay contemporary for years to come.
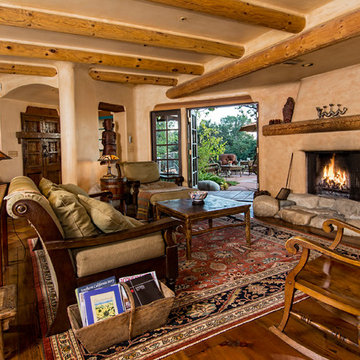
 Ewing Architects
This client wanted to experience Santa Fe in Sierra Madre. Challenges were the steep hillside lot, great views, fire concerns and narrow car access. We created a rustic home with a low profile, lush surroundings and an air of quiet tranquility.
This rustic southwestern house uses reclaimed vegas and logs for the structural system and asphalt emulsion mud adobe walls for the finish. The house is like an adobe village separated into four structures connected by verandas, courtyards and log bridges.
Crisp-Pix Photography - Chris Considine
Find the right local pro for your project

 Recliners.LA
Recliners.LA is a leading distributor of high quality motion, sleeping & reclining furniture and home entertainment furniture. Check out our Palliser Furniture Collection.
Come visit a showroom in Los Angeles and Orange County today or visit us online at https://goo.gl/7Pbnco. (Recliners.LA)
 TKS Design Group
Free ebook, CREATING THE IDEAL KITCHEN
Download now → http://bit.ly/idealkitchen

The hall bath for this client started out a little dated with its 1970’s color scheme and general wear and tear, but check out the transformation!
The floor is really the focal point here, it kind of works the same way wallpaper would, but -- it’s on the floor. I love this graphic tile, patterned after Moroccan encaustic, or cement tile, but this one is actually porcelain at a very affordable price point and much easier to install than cement tile.
Once we had homeowner buy-in on the floor choice, the rest of the space came together pretty easily – we are calling it “transitional, Moroccan, industrial.” Key elements are the traditional vanity, Moroccan shaped mirrors and flooring, and plumbing fixtures, coupled with industrial choices -- glass block window, a counter top that looks like cement but that is actually very functional Corian, sliding glass shower door, and simple glass light fixtures.
The final space is bright, functional and stylish. Quite a transformation, don’t you think?
Designed by: Susan Klimala, CKD, CBD
Photography by: Mike Kaskel
For more information on kitchen and bath design ideas go to: www.kitchenstudio-ge.com

 InnovationLand
This Houston outdoor kitchen and entertaining area offers a modern take on Mediterranean style.
Designed and built by Outdoor Homescapes of Houston, this fully loaded family and entertaining space echoes the stucco, travertine tile patio and Mediterranean style of the existing home while exuding a more modern, transitional style.
“This was a high-profile client – both VPs of different oil and gas companies who entertain affluent guests on a regular basis – so they wanted to make sure they had high-end appliances and all the latest amenities they could order,” says Lisha Maxey, senior designer for Outdoor Homescapes and owner of LGH Design Services in Houston. “They also have two kids, ages 7 and 10, and wanted a family gathering space that better accompanied their new, luxurious pool.”
What really sets apart this outside kitchen design idea, however, is the way the elements are used throughout the space.
“Usually, outdoor kitchen designs for a backyard are grouped into one island or cabinet,” explains Outdoor Homescapes of Houston owner Wayne Franks. “But here, the patio, roof and fireplace were all in place, separated by stucco columns, and the outdoor kitchen elements had to work around them.”
A 14-foot-long cooking island houses a built-in Fire Magic grill with a Magic View Window (allows the chef to check on food without lifting the lid and losing valuable heat). The island, the countertop of which is "Carnaval" granite from Lackstone, also features a Fire Magic power burner, warming drawer and trash drawer. On one side of the fireplace, forming an “L” with the cooking island, sits a built-in Primo ceramic grill.
On the other side of the fireplace is a 3-foot-long cabinet housing a bar with a wine cooler, ice maker and upper cabinet. And finally, just outside the patio door is a 7-foot-long cabinet with a modern Kohler sink with a high-arc Moen faucet (sink and faucet from Faucets Direct), a trash drawer and another upper cabinet.
Outdoor Homescapes of Houston, by the way, outfitted both cabinets with glass inserts, custom pulls and three-way sensor lighting.
“At the beginning, this was basically a blank space with a fireplace in the middle,” says Maxey. So Outdoor Homescapes upgraded the fireplace with Austin Stack Stone in white (No. 401) from Colorstonescreenshot vickers mosaic tile rectangle. "The stone added that pop,” notes Maxey.
The fireplace’s espresso-colored, distressed wood mantel (from Mantels.com) and upper wood cabinets were both stained with the Minwax color Jacobean. The ceiling fans were also updated with ones featuring similarly espresso-colored, wooden fan blades, to match.
The table in the middle - a cast-iron, Mediterranean style gem with hand-forged scrollwork designs from Patio 1 in Houston – seats 10.
“We wanted this kind of Mediterranean feel,” says Maxey. “We wanted rustic, but the appliance package was so new, with all its stainless steel, so we kept a the cabinets and the columns stucco instead of stone for a more clean, modern look and then did the custom tile backsplash and mosaic in more of a rustic, Mediterranean look."
The backsplash is a 1-inch travertine tile background with 4-inch square metallic insets, both from Floor & Decor. The tile for the 18-by-24-inch rectangle mosaic came from Great Britain Tile Co. and included a Dianno Reale tumbled border and background. The bronze, diamond-shaped insets are tumbled Dark Emperdor tile and the scrolls are tumbled Noce tile.
The client, who admits they have high standards, was more than pleased with the project – especially browsing through Outdoor Homescapes’ vast library of patio kitchen design ideas, the 3D virtual video tour that let them preview the project from every angle before construction. They also liked the personalized design consultation.
"OH provides a very neat service where one of their designers will either shop/buy for you or shop with you for the more detailed pieces that will finish your home," reads the client's review on Houzz. "This was a very positive, personalized feature ... Lisha helped narrow down an enormous marketplace of materials and finishes to a few we could choose from."
 Katie Denham Interiors
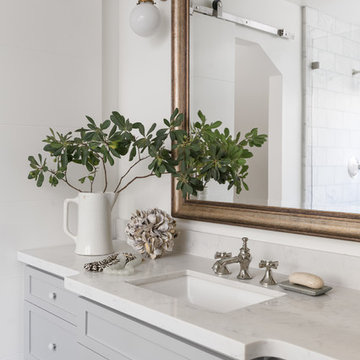
Home design - mid-sized victorian master stone slab marble floor and multicolored floor home design idea in Sacramento with shaker cabinets, gray cabinets, a one-piece toilet, white walls, an undermount sink and quartzite countertops

Sponsored
Columbus, OH

Hope Restoration & General Contracting
Columbus Design-Build, Kitchen & Bath Remodeling, Historic Renovations
 AD Studio | Architecture & Visualization
CHECK OUT OUR OTHER VIDEOS
Neoclassical architecture Royal Style residence | Single Story roof top landscape
https://youtu.be/MXtD5Aht7B4
1 Kanal Classical house Animation | One Kanal 1 kanal house in dha lahore
https://youtu.be/PHdWgLngbKk
Cinematic Animation in lumion 10 | Lumion 10 Interior Animation |sketchup lumion
https://youtu.be/MpAWVQ3IflA
Luxury farm house design in Florida 3D walkthrough landscape design
https://youtu.be/aZXGtkbwsv4
FIND US AT
http://architecturedesigning.com/
GET IN TOUCH
Contact us on muhammadmuhyuddin@gmail.com
FOLLOW US ON SOCIAL
Get updates or reach out to Get updates on our Social Media Profiles!
♥ Facebook https://www.facebook.com/Editedart
♥ Instagram https://www.instagram.com/m.muhyuddin
♥ Portfolio https://www.behance.net/muhyuddin
♥ Pinterest https://www.pinterest.com/mmuhyuddin
♥ Youtube https://www.youtube.com/c/ArMuhyuddin
♥ Mail ID muhammadmuhyuddin@gmail.com
♥website http://architecturedesigning.com/
 TKS Design Group
Download our free ebook, Creating the Ideal Kitchen. DOWNLOAD NOW
The homeowners came to us looking to update the kitchen in their historic 1897 home. The home had gone through an extensive renovation several years earlier that added a master bedroom suite and updates to the front façade. The kitchen however was not part of that update and a prior 1990’s update had left much to be desired. The client is an avid cook, and it was just not very functional for the family.
The original kitchen was very choppy and included a large eat in area that took up more than its fair share of the space. On the wish list was a place where the family could comfortably congregate, that was easy and to cook in, that feels lived in and in check with the rest of the home’s décor. They also wanted a space that was not cluttered and dark – a happy, light and airy room. A small powder room off the space also needed some attention so we set out to include that in the remodel as well.
See that arch in the neighboring dining room? The homeowner really wanted to make the opening to the dining room an arch to match, so we incorporated that into the design.
Another unfortunate eyesore was the state of the ceiling and soffits. Turns out it was just a series of shortcuts from the prior renovation, and we were surprised and delighted that we were easily able to flatten out almost the entire ceiling with a couple of little reworks.
Other changes we made were to add new windows that were appropriate to the new design, which included moving the sink window over slightly to give the work zone more breathing room. We also adjusted the height of the windows in what was previously the eat-in area that were too low for a countertop to work. We tried to keep an old island in the plan since it was a well-loved vintage find, but the tradeoff for the function of the new island was not worth it in the end. We hope the old found a new home, perhaps as a potting table.
Designed by: Susan Klimala, CKD, CBD
Photography by: Michael Kaskel
For more information on kitchen and bath design ideas go to: www.kitchenstudio-ge.com
 Monogram Appliances
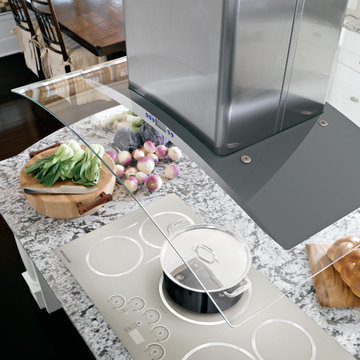
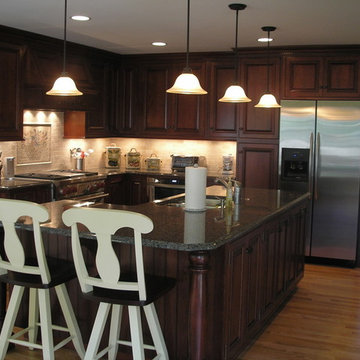
All-white kitchens have always been popular, and this classic eat-in kitchen makes it abundantly clear why. In the center of the eat-in kitchen, highly polished granite covers the massive island, which provides ample space for food prep and cooking. A Monogram 36" electric cooktop has a sleek and simple look that fits right in with the easy elegance of the kitchen. Above the cooktop, a glass canopy hood adds a striking architectural highlight.
 Detail Kitchens
Inspiration for a large contemporary l-shaped medium tone wood floor eat-in kitchen remodel in Chicago with a double-bowl sink, raised-panel cabinets, dark wood cabinets, granite countertops, stainless steel appliances and two islands
 AD Studio | Architecture & Visualization
CHECK OUT OUR OTHER VIDEOS
Neoclassical architecture Royal Style residence | Single Story roof top landscape
https://youtu.be/MXtD5Aht7B4
1 Kanal Classical house Animation | One Kanal 1 kanal house in dha lahore
https://youtu.be/PHdWgLngbKk
Cinematic Animation in lumion 10 | Lumion 10 Interior Animation |sketchup lumion
https://youtu.be/MpAWVQ3IflA
Luxury farm house design in Florida 3D walkthrough landscape design
https://youtu.be/aZXGtkbwsv4
FIND US AT
http://architecturedesigning.com/
GET IN TOUCH
Contact us on muhammadmuhyuddin@gmail.com
FOLLOW US ON SOCIAL
Get updates or reach out to Get updates on our Social Media Profiles!
♥ Facebook https://www.facebook.com/Editedart
♥ Instagram https://www.instagram.com/m.muhyuddin
♥ Portfolio https://www.behance.net/muhyuddin
♥ Pinterest https://www.pinterest.com/mmuhyuddin
♥ Youtube https://www.youtube.com/c/ArMuhyuddin
♥ Mail ID muhammadmuhyuddin@gmail.com
♥website http://architecturedesigning.com/
 MPink Design LLC
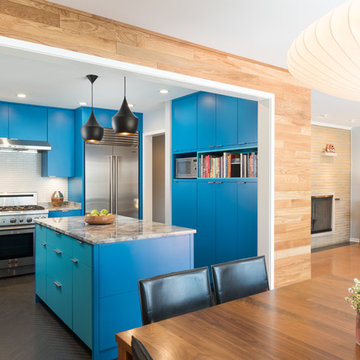
Example of a trendy u-shaped gray floor kitchen design in Chicago with flat-panel cabinets, blue cabinets, white backsplash, stainless steel appliances, an island and gray countertops

Sponsored
Westerville, OH

Custom Home Works
Franklin County's Award-Winning Design, Build and Remodeling Expert
 Proline Range Hoods
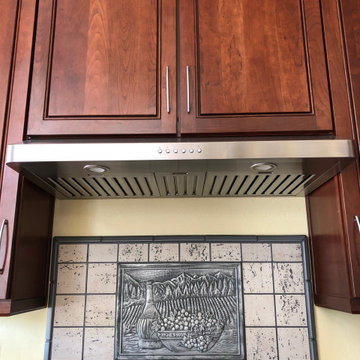
The PLJW 185 is one of our most popular range hoods. At just five inches tall, it is exceptionally low profile and lightweight, perfect for the average cook. It pulls 600 CFM, which is great for those who cook daily. The dishwasher-safe stainless steel baffle filters are easily removable and quick to clean. Two LED lights provide you with optimal coverage for your cooktop – and they'll last you years!
For more information on this product, check out the product pages here:
https://www.prolinerangehoods.com/catalogsearch/result/?q=185
 Tate Studio Architects

Beautiful Master Bath set in spa-like desert surrounding with views of the local mountains. Builder – GEF Development, Interiors - Ownby Design, Photographer – Thompson Photographic.
 Western Timber Frame
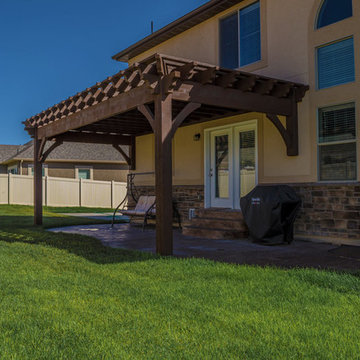
Pre-cut, pre-fit, and pre-stained, timber frame DIY attached pergola kit installed for shade over backyard patio. The pergola has a roof size of 12′ x 24′ 11″ as to fit the precise desires of this homeowner. The roof has an aesthetically pleasing wrap around roof featuring the Champion style beam and rafter end profiles on all three sides.
 AD Studio | Architecture & Visualization
CHECK OUT OUR OTHER VIDEOS
Neoclassical architecture Royal Style residence | Single Story roof top landscape
https://youtu.be/MXtD5Aht7B4
1 Kanal Classical house Animation | One Kanal 1 kanal house in dha lahore
https://youtu.be/PHdWgLngbKk
Cinematic Animation in lumion 10 | Lumion 10 Interior Animation |sketchup lumion
https://youtu.be/MpAWVQ3IflA
Luxury farm house design in Florida 3D walkthrough landscape design
https://youtu.be/aZXGtkbwsv4
FIND US AT
http://architecturedesigning.com/
GET IN TOUCH
Contact us on muhammadmuhyuddin@gmail.com
FOLLOW US ON SOCIAL
Get updates or reach out to Get updates on our Social Media Profiles!
♥ Facebook https://www.facebook.com/Editedart
♥ Instagram https://www.instagram.com/m.muhyuddin
♥ Portfolio https://www.behance.net/muhyuddin
♥ Pinterest https://www.pinterest.com/mmuhyuddin
♥ Youtube https://www.youtube.com/c/ArMuhyuddin
♥ Mail ID muhammadmuhyuddin@gmail.com
♥website http://architecturedesigning.com/


 AD Studio | Architecture & Visualization
CHECK OUT OUR OTHER VIDEOS
Neoclassical architecture Royal Style residence | Single Story roof top landscape
https://youtu.be/MXtD5Aht7B4
1 Kanal Classical house Animation | One Kanal 1 kanal house in dha lahore
https://youtu.be/PHdWgLngbKk
Cinematic Animation in lumion 10 | Lumion 10 Interior Animation |sketchup lumion
https://youtu.be/MpAWVQ3IflA
Luxury farm house design in Florida 3D walkthrough landscape design
https://youtu.be/aZXGtkbwsv4
FIND US AT
http://architecturedesigning.com/
GET IN TOUCH
Contact us on muhammadmuhyuddin@gmail.com
FOLLOW US ON SOCIAL
Get updates or reach out to Get updates on our Social Media Profiles!
♥ Facebook https://www.facebook.com/Editedart
♥ Instagram https://www.instagram.com/m.muhyuddin
♥ Portfolio https://www.behance.net/muhyuddin
♥ Pinterest https://www.pinterest.com/mmuhyuddin
♥ Youtube https://www.youtube.com/c/ArMuhyuddin
♥ Mail ID muhammadmuhyuddin@gmail.com
♥website http://architecturedesigning.com/
 MIG Furniture Design, Inc.
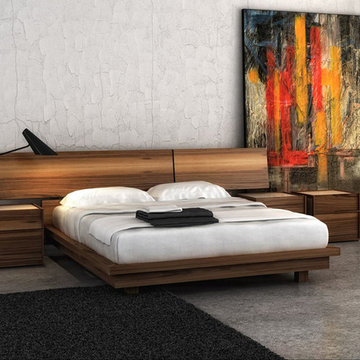
Modern Bedroom Swan by Huppe. The Swan bedroom is recognized by the majestic profile of its headboard, composed of three distinct sections supported by angular metal parts. The optional matching dresser, chest and nightstands add more functionality to the bed and compliment it's overall design. The night tables and dressers are available with an optional lacquered glass top. The drawers close softly thanks to hidden self closing slow motion slides. The platform bed only requires a mattress that sits on a European-style wooden base with metal slats.
This collection is available in a variety of colors according to our color samples. Please check the additional pictures. Shown in Natural Walnut finish.
The starting price is for the Queen size Bed.
Contact our office to get Swan Bed for even better price! Limited Time Offer!
P: 718-676-1977 (MIG Furniture, Brooklyn NY)
Dimensions:
Queen Size Bed: W99.5" x D88.7" x H35"
King Size Bed: W117" x D88.7" x H35"
Night Stand (A-version): W20" x D19" x H18"
Night Stand (B-version): W26" x D19" x H18"
Dresser: W66" x D19" x H30"
Lingerie Chest: W26" x D19" x H56"
Horizontal Mirror: W46" x D2.3" x H26"
Floor Mirror: W23" x D2.3" x H75"
 Hisway Painting
At Hisway Painting, we’ve worked hard over the last three decades to build our reputation as one of the Nashville area’s most trusted painting companies. Check out over 100 five star reviews on our Houzz profile. We work with meticulous detail to make sure the job gets done the right way, the first time. We operate from a wide range of expertise in home renovation, and also work with several color consultants and interior designers that will help you make design decisions that will increase the value of your home. We offer interior and exterior painting, pressure washing and deck staining and painting. Hisway Painting has served the businesses and homes of customers in the greater Nashville area for almost thirty years, and would be honored to serve you.
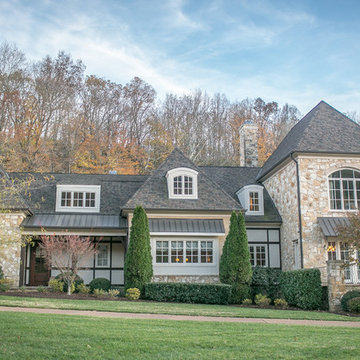
For this beautiful Franklin, TN home we repainted the trim, shutters and breezeway. We brought their varnished front door back to life, and freshened up the outside of their home with Sherwin Williams Duration Exterior Satin.
28