
Search results for "Check profiles" in Home Design Ideas
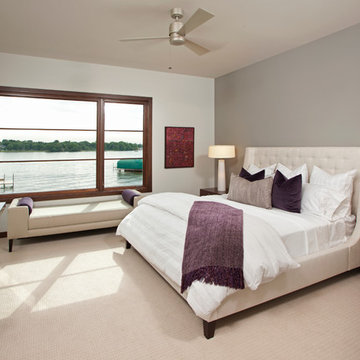


 Rocky Mountain Homes/Rocky Mountain Log Homes
Mid-sized mountain style master multicolored tile and slate tile ceramic tile and beige floor freestanding bathtub photo with flat-panel cabinets, light wood cabinets, a vessel sink, gray walls and concrete countertops
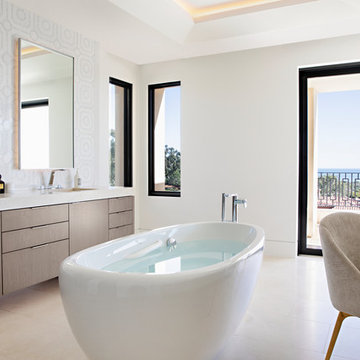
 geoff sumich design
Inspiration for a contemporary master gray tile beige floor freestanding bathtub remodel in Orange County with flat-panel cabinets, medium tone wood cabinets, white walls, an integrated sink and white countertops
Find the right local pro for your project

 Material Design Build
cabin clad in rough-sawn hemlock
Small mountain style detached exterior home photo in Philadelphia
Small mountain style detached exterior home photo in Philadelphia
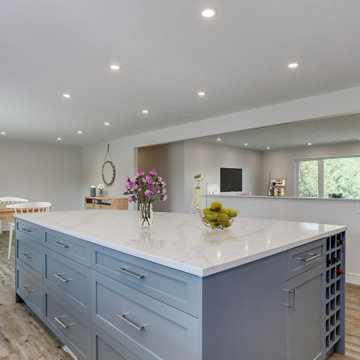
 Best Calgary home builders dvchomes.ca
Looking to build your dream home in Calgary? Choose High-End Home Builders Calgary – where luxury meets precision. Our expert team specializes in designing and constructing custom homes that reflect your unique style, needs, and aspirations. From contemporary masterpieces to timeless traditional designs, we bring your vision to life with unmatched craftsmanship and attention to detail. Check our profile: https://dvchomes.ca/portfolio/ We don’t just build houses; we create exceptional living spaces tailored to your lifestyle. Every project is managed with transparency, professionalism, and a commitment to exceeding expectations. Using premium materials, innovative designs, and sustainable practices, we ensure your home is both elegant and enduring. Contact now at: https://dvchomes.ca/contact-us/ With High-End Home Builders Calgary you get more than a home – you get a legacy of excellence.

 Aggieland Carpet One
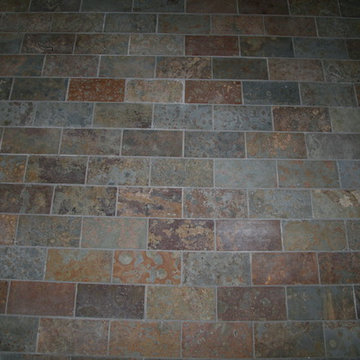
Here is a job we did using Brazilian slate in this dining room. It gave it such a warm feeling and really came together nicely. Check out the profile page for contact info for Aggieland Carpet One to make your interior design dreams a reality today!
 Aggieland Carpet One
Here is a job we did using Brazilian slate in this dining room. It gave it such a warm feeling and really came together nicely. Check out the profile page for contact info for Aggieland Carpet One to make your interior design dreams a reality today!

Sponsored
Columbus, OH

Hope Restoration & General Contracting
Columbus Design-Build, Kitchen & Bath Remodeling, Historic Renovations
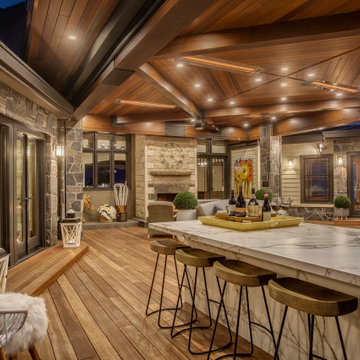 Best Calgary home builders dvchomes.ca
Looking to create your dream home in Calgary? Look no further than Calgary Custom Home Builders! We specialize in creating stunning, personalized homes that reflect your unique style and needs. With a commitment to quality craftsmanship and attention to detail, our experienced team turns your vision into reality. Just check: https://dvchomes.ca/ We offer unparalleled expertise, innovative designs, and a seamless building experience. Explore our profile at: https://dvchomes.ca/portfolio/ Our dedicated professionals use the finest materials and the latest construction techniques to deliver a home that exceeds your expectations.
 Detail Kitchens
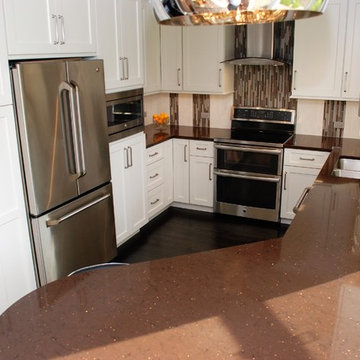
Inspiration for a contemporary l-shaped dark wood floor enclosed kitchen remodel in Chicago with an undermount sink, flat-panel cabinets, white cabinets, quartz countertops, beige backsplash, stainless steel appliances and a peninsula
 Best Calgary home builders dvchomes.ca
Build your dream home with premier luxury home builders in Calgary who turn vision into reality. From bespoke architectural design to flawless execution, our team delivers unmatched craftsmanship, attention to detail, and personalized service at every step. Whether you desire a modern masterpiece, a timeless estate, or a custom family retreat, we tailor every element to your lifestyle and preferences. Check our profile: https://dvchomes.ca/portfolio/ Using high-end materials, innovative technology, and sustainable building practices, we create homes that are as functional as they are beautiful. Our transparent process ensures clear communication, on-time delivery, and exceptional quality without compromise. Visit us at https://dvchomes.ca/ Experience the difference of working with luxury experts who understand sophistication, comfort, and value. Elevate your living with a custom-built home designed just for you.

 InnovationLand
This Houston outdoor kitchen and entertaining area offers a modern take on Mediterranean style.
Designed and built by Outdoor Homescapes of Houston, this fully loaded family and entertaining space echoes the stucco, travertine tile patio and Mediterranean style of the existing home while exuding a more modern, transitional style.
“This was a high-profile client – both VPs of different oil and gas companies who entertain affluent guests on a regular basis – so they wanted to make sure they had high-end appliances and all the latest amenities they could order,” says Lisha Maxey, senior designer for Outdoor Homescapes and owner of LGH Design Services in Houston. “They also have two kids, ages 7 and 10, and wanted a family gathering space that better accompanied their new, luxurious pool.”
What really sets apart this outside kitchen design idea, however, is the way the elements are used throughout the space.
“Usually, outdoor kitchen designs for a backyard are grouped into one island or cabinet,” explains Outdoor Homescapes of Houston owner Wayne Franks. “But here, the patio, roof and fireplace were all in place, separated by stucco columns, and the outdoor kitchen elements had to work around them.”
A 14-foot-long cooking island houses a built-in Fire Magic grill with a Magic View Window (allows the chef to check on food without lifting the lid and losing valuable heat). The island, the countertop of which is "Carnaval" granite from Lackstone, also features a Fire Magic power burner, warming drawer and trash drawer. On one side of the fireplace, forming an “L” with the cooking island, sits a built-in Primo ceramic grill.
On the other side of the fireplace is a 3-foot-long cabinet housing a bar with a wine cooler, ice maker and upper cabinet. And finally, just outside the patio door is a 7-foot-long cabinet with a modern Kohler sink with a high-arc Moen faucet (sink and faucet from Faucets Direct), a trash drawer and another upper cabinet.
Outdoor Homescapes of Houston, by the way, outfitted both cabinets with glass inserts, custom pulls and three-way sensor lighting.
“At the beginning, this was basically a blank space with a fireplace in the middle,” says Maxey. So Outdoor Homescapes upgraded the fireplace with Austin Stack Stone in white (No. 401) from Colorstonescreenshot vickers mosaic tile rectangle. "The stone added that pop,” notes Maxey.
The fireplace’s espresso-colored, distressed wood mantel (from Mantels.com) and upper wood cabinets were both stained with the Minwax color Jacobean. The ceiling fans were also updated with ones featuring similarly espresso-colored, wooden fan blades, to match.
The table in the middle - a cast-iron, Mediterranean style gem with hand-forged scrollwork designs from Patio 1 in Houston – seats 10.
“We wanted this kind of Mediterranean feel,” says Maxey. “We wanted rustic, but the appliance package was so new, with all its stainless steel, so we kept a the cabinets and the columns stucco instead of stone for a more clean, modern look and then did the custom tile backsplash and mosaic in more of a rustic, Mediterranean look."
The backsplash is a 1-inch travertine tile background with 4-inch square metallic insets, both from Floor & Decor. The tile for the 18-by-24-inch rectangle mosaic came from Great Britain Tile Co. and included a Dianno Reale tumbled border and background. The bronze, diamond-shaped insets are tumbled Dark Emperdor tile and the scrolls are tumbled Noce tile.
The client, who admits they have high standards, was more than pleased with the project – especially browsing through Outdoor Homescapes’ vast library of patio kitchen design ideas, the 3D virtual video tour that let them preview the project from every angle before construction. They also liked the personalized design consultation.
"OH provides a very neat service where one of their designers will either shop/buy for you or shop with you for the more detailed pieces that will finish your home," reads the client's review on Houzz. "This was a very positive, personalized feature ... Lisha helped narrow down an enormous marketplace of materials and finishes to a few we could choose from."
 Precision Cabinetry and Design
David Duncan Livingston
Example of a trendy bathroom design in Sacramento
Example of a trendy bathroom design in Sacramento
 Miele USA

Trendy freestanding desk medium tone wood floor, brown floor and wallpaper home office photo in Philadelphia with black walls

Sponsored
Westerville, OH

Custom Home Works
Franklin County's Award-Winning Design, Build and Remodeling Expert

 Renovisions
Renovisions received a request from these homeowners to remodel their existing master bath with the design goal: a spa-like environment featuring a large curb-less shower with multiple showerheads and a linear drain. Accessibility features include a hand-held showerhead mounted on a sliding bar with separate volume controls, a large bench seat in Blue Pearl granite and a decorative safety bar in a chrome finish. Multiple showerheads accommodated our clients ranging heights and requests for options including a more rigorous spray of water to a soft flow from a ceiling mounted rain showerhead. The various sprays provide a full luxury shower experience.
The curb-less Schluter shower system incorporates a fully waterproof and vapor tight environment to ensure a beautiful, durable and functional tiled shower. In this particular shower, Renovisions furnished and installed an elegant low-profile linear floor drain with a sloped floor design to enable the use of the attractive large-format (17” x 17”) Carrera-look porcelain tiles. Coordinating Carrera-look porcelain tiles with a band of color and shower cubby in Blue Pearl granite tie in with the color of the tile seat and ledge. A custom frameless glass shower enclosure with sleek glass door handles showcases the beautiful tile design.
Replacing the existing Corian acrylic countertops and integrated sinks with granite countertops in Blue Pearl and rectangular under mount porcelain sinks created a gorgeous, striking contrast to the white vanity cabinetry. The widespread faucets featuring crystal handles in a chrome finish, sconce lighting with crystal embellishments and crystal knobs were perfect choices to enhance the elegant look for the desired space.
After a busy day at work, our clients come home and enjoy a renewed, more open sanctuary/spa-like master bath and relax in style.
 Sarah Dowlin
Photo: Sarah Parisi Dowlin © 2018 Houzz
Inspiration for a mid-century modern u-shaped dark wood floor and brown floor kitchen remodel in Cincinnati with an undermount sink, flat-panel cabinets, dark wood cabinets, white backsplash, stainless steel appliances, an island and white countertops
Inspiration for a mid-century modern u-shaped dark wood floor and brown floor kitchen remodel in Cincinnati with an undermount sink, flat-panel cabinets, dark wood cabinets, white backsplash, stainless steel appliances, an island and white countertops
 Sheedy Watts Design
Joe Purvis

Example of a large transitional galley medium tone wood floor and brown floor open concept kitchen design in Charlotte with a farmhouse sink, blue cabinets, quartz countertops, white backsplash, subway tile backsplash, stainless steel appliances, an island, white countertops and raised-panel cabinets
Example of a large transitional galley medium tone wood floor and brown floor open concept kitchen design in Charlotte with a farmhouse sink, blue cabinets, quartz countertops, white backsplash, subway tile backsplash, stainless steel appliances, an island, white countertops and raised-panel cabinets




 The Artisans Group, Inc.
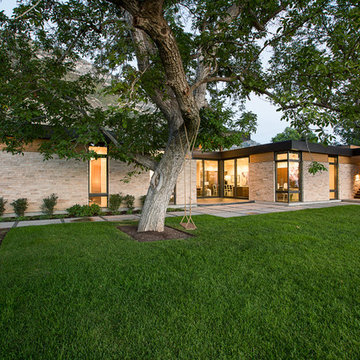
This prefabricated 1,800 square foot Certified Passive House is designed and built by The Artisans Group, located in the rugged central highlands of Shaw Island, in the San Juan Islands. It is the first Certified Passive House in the San Juans, and the fourth in Washington State. The home was built for $330 per square foot, while construction costs for residential projects in the San Juan market often exceed $600 per square foot. Passive House measures did not increase this projects’ cost of construction.
The clients are retired teachers, and desired a low-maintenance, cost-effective, energy-efficient house in which they could age in place; a restful shelter from clutter, stress and over-stimulation. The circular floor plan centers on the prefabricated pod. Radiating from the pod, cabinetry and a minimum of walls defines functions, with a series of sliding and concealable doors providing flexible privacy to the peripheral spaces. The interior palette consists of wind fallen light maple floors, locally made FSC certified cabinets, stainless steel hardware and neutral tiles in black, gray and white. The exterior materials are painted concrete fiberboard lap siding, Ipe wood slats and galvanized metal. The home sits in stunning contrast to its natural environment with no formal landscaping.
Photo Credit: Art Gray

 Lynn Hopkins Architects
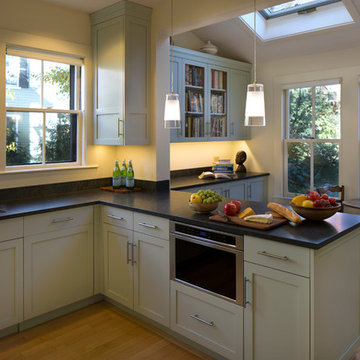
The new Shaker-style cabinets are a pale robin’s egg blue. The frame and flat panel door design has historical references without being tied to a single architectural era. Crown moulding is generous, but has a simple profile. The countertops are Jet Mist granite, a black stone with very subtle, wispy currents of grey. The honed finish makes the stone feel almost soft and timeless.
26