
Search results for "Checked" in Home Design Ideas

 Corine Maggio Design
Chipper Hatter
Large transitional medium tone wood floor mudroom photo in San Francisco with white walls
Large transitional medium tone wood floor mudroom photo in San Francisco with white walls

 JWT Associates
A new two-story extension was added to the house. On the ground floor are the new dining room, kitchen, bathroom, and guest bedroom. The second floor is a bright loft space which is used as an office. The painted wood pergola is also new.
Photo by Lee Manning Photography

 Wendy Zolezzi Design
Inspiration for a mediterranean tile balcony remodel in San Francisco with a roof extension
Find the right local pro for your project


 Fredman Design Group
The structural fireplace, light fixtures and staircase elements are juxtaposed with the airy, transluscent window treatments and the plush silk rug. Moving into the lower level then with this softened natural light was key, so the knotty pine walls, low-hanging ceilings and vinyl flooring were updated with a raised ceiling, natural stone finishes and reclaimed wood detailing.

Sponsored
Columbus, OH

Hope Restoration & General Contracting
Columbus Design-Build, Kitchen & Bath Remodeling, Historic Renovations

 Bearded Builders
Inspiration for a large contemporary walk-out light wood floor and beige floor basement remodel in Omaha with white walls and no fireplace

 Jennifer Gilmer Kitchen & Bath
Bethesda, Maryland Craftsman Kitchen design by #JGKB
Photography by Bob Narod
http://www.gilmerkitchens.com/
 Studio Miel
Photography: Stacy Zarin Goldberg

Example of a small eclectic l-shaped porcelain tile and brown floor open concept kitchen design in DC Metro with a farmhouse sink, shaker cabinets, blue cabinets, quartz countertops, white backsplash, ceramic backsplash, white appliances and an island
Example of a small eclectic l-shaped porcelain tile and brown floor open concept kitchen design in DC Metro with a farmhouse sink, shaker cabinets, blue cabinets, quartz countertops, white backsplash, ceramic backsplash, white appliances and an island

 Carlton Edwards
This modern lake house is located in the foothills of the Blue Ridge Mountains. The residence overlooks a mountain lake with expansive mountain views beyond. The design ties the home to its surroundings and enhances the ability to experience both home and nature together. The entry level serves as the primary living space and is situated into three groupings; the Great Room, the Guest Suite and the Master Suite. A glass connector links the Master Suite, providing privacy and the opportunity for terrace and garden areas.
Won a 2013 AIANC Design Award. Featured in the Austrian magazine, More Than Design. Featured in Carolina Home and Garden, Summer 2015.

 Thompson Custom Homes
photos by Steve Chenn
Inspiration for a large rustic l-shaped brick floor and beige floor open concept kitchen remodel in Houston with dark wood cabinets, a drop-in sink, shaker cabinets, wood countertops, multicolored backsplash, brick backsplash and two islands
Inspiration for a large rustic l-shaped brick floor and beige floor open concept kitchen remodel in Houston with dark wood cabinets, a drop-in sink, shaker cabinets, wood countertops, multicolored backsplash, brick backsplash and two islands

Sponsored
Westerville, OH

Custom Home Works
Franklin County's Award-Winning Design, Build and Remodeling Expert
 Greenwood Homes
Greenwood Homes , Joy Strotz
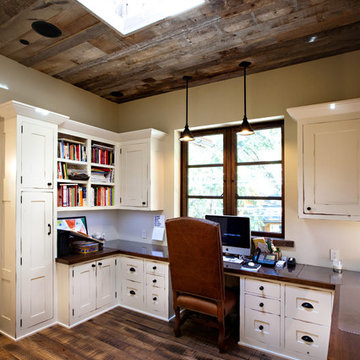
Home office - rustic brown floor home office idea in San Francisco with beige walls
Home office - rustic brown floor home office idea in San Francisco with beige walls

 Janiczek Homes
Angle Eye Photography
Freestanding bathtub - transitional master freestanding bathtub idea in Philadelphia with shaker cabinets, gray cabinets, gray walls and an undermount sink
Freestanding bathtub - transitional master freestanding bathtub idea in Philadelphia with shaker cabinets, gray cabinets, gray walls and an undermount sink

 Old Hampshire Designs Inc
This unique Old Hampshire Designs timber frame home has a rustic look with rough-cut beams and tongue and groove ceilings, and is finished with hard wood floors through out. The centerpiece fireplace is of all locally quarried granite, built by local master craftsmen. This Lake Sunapee area home features a drop down bed set on a breezeway perfect for those cool summer nights.
Built by Old Hampshire Designs in the Lake Sunapee/Hanover NH area
Timber Frame by Timberpeg
Photography by William N. Fish



Sponsored
Columbus, OH

Snider & Metcalf Interior Design, LTD
Leading Interior Designers in Columbus, Ohio & Ponte Vedra, Florida





 Rob Downey Photography
Rob Downey
Inspiration for a tropical dark wood floor and black floor sunroom remodel in Miami with a standard ceiling
Inspiration for a tropical dark wood floor and black floor sunroom remodel in Miami with a standard ceiling
24