
Search results for "Cheering" in Home Design Ideas

 Mitchell Construction Group
Warren Patterson Photography
Example of a classic kids' white tile tub/shower combo design in Boston with flat-panel cabinets, an undermount sink and quartzite countertops
Example of a classic kids' white tile tub/shower combo design in Boston with flat-panel cabinets, an undermount sink and quartzite countertops

 Duckham Architecture & Interiors
Eat in Kitchen, Photo courtesy of Boston Home
Inspiration for a mid-sized contemporary l-shaped dark wood floor kitchen remodel in Boston with an undermount sink, flat-panel cabinets, medium tone wood cabinets, marble countertops, green backsplash, glass tile backsplash, stainless steel appliances and an island
Inspiration for a mid-sized contemporary l-shaped dark wood floor kitchen remodel in Boston with an undermount sink, flat-panel cabinets, medium tone wood cabinets, marble countertops, green backsplash, glass tile backsplash, stainless steel appliances and an island

Find the right local pro for your project
 Sunnyfields Cabinetry
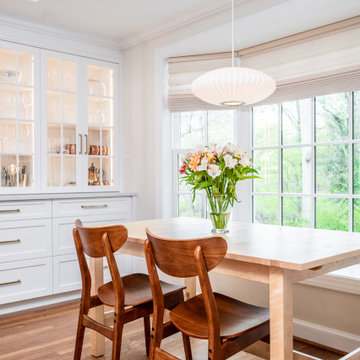
Transitional dining area with light wood dining table, medium wood chairs and flooring, flat-panel and glass-front all white cabinetry, and pendant lighting.

 Mosaik Design & Remodeling
This outdated kitchen came with flowered wallpaper, narrow connections to Entry and Dining Room, outdated cabinetry and poor workflow. By opening up the ceiling to expose existing beams, widening both entrys and adding taller, angled windows, light now steams into this bright and cheery Mid Century Modern kitchen. The custom Pratt & Larson turquoise tiles add so much interest and tie into the new custom painted blue door. The walnut wood base cabinets add a warm, natural element. A cozy seating area for TV watching, reading and coffee looks out to the new clear cedar fence and landscape.
 Simply Home Decorating
Before we redesigned the basement of this charming but compact 1950's North Vancouver home, this space was an unfinished utility room that housed nothing more than an outdated furnace and hot water tank. Since space was at a premium we recommended replacing the furnace with a high efficiency model and converting the hot water tank to an on-demand system, both of which could be housed in the adjacent crawl space. That left room for a generous laundry room conveniently located at the back entrance of the house where family members returning from a mountain bike ride can undress, drop muddy clothes into the washing machine and proceed to shower in the bathroom just across the hall. Interior Design by Lori Steeves of Simply Home Decorating. Photos by Tracey Ayton Photography.

 Dunn Development, Inc.
Mid-sized trendy kids' cement tile floor and green floor alcove shower photo in Nashville with a hinged shower door and a freestanding vanity
 JRW Construction LLC
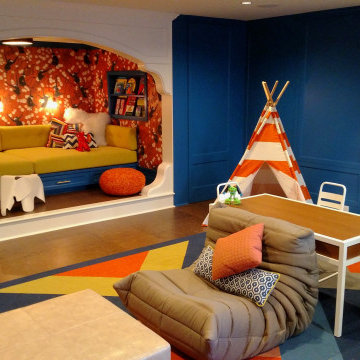
A children's playroom should be a fun and inviting space that encourages play, creativity, and imagination. Bright colors, soft textures, and plenty of toys and games can help create an exciting and comfortable environment. Storage space is also important to keep the room organized and clutter-free. Consider adding a reading nook, art station, or dress-up area to inspire a range of activities. Safety should always be a top priority, so be sure to choose age-appropriate toys and furniture and keep the room free of hazards. Overall, a well-designed playroom can provide hours of entertainment and fun for children of all ages.
 Just the Thing Decorating, Staging, and Windows
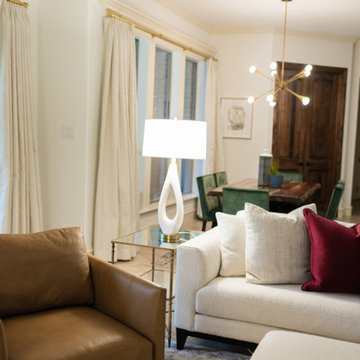
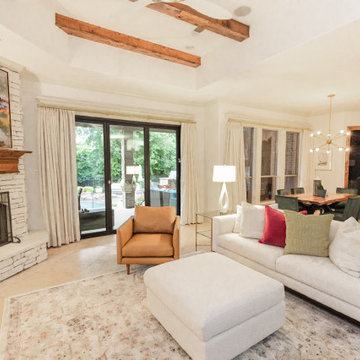
This young family wanted a fresh and bright space to enjoy for years to come. A high quality light sofa anchors the space, complemented by a deep leather chair and fun versatile swivels for punch. Custom drapes provide finish and light control.
 Just the Thing Decorating, Staging, and Windows
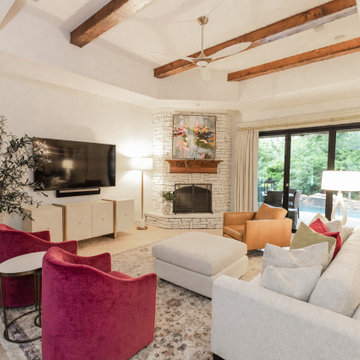
This young family wanted a fresh and bright space to enjoy for years to come. A high quality light sofa anchors the space, complemented by a deep leather chair and fun versatile swivels for punch. Custom drapes provide finish and light control.
 Just the Thing Decorating, Staging, and Windows
This young family wanted a fresh and bright space to enjoy for years to come. A high quality light sofa anchors the space, complemented by a deep leather chair and fun versatile swivels for punch. Custom drapes provide finish and light control.

 Shimrit Mishan_Abramovich
Shai Epstein
Eclectic white tile walk-in shower photo with yellow cabinets, white walls and recessed-panel cabinets
Eclectic white tile walk-in shower photo with yellow cabinets, white walls and recessed-panel cabinets

 Grace Blu Interior Design
Beach style built-in desk craft room photo in Orange County with white walls and no fireplace

 designbild
Small transitional light wood floor kitchen photo in Milwaukee with a single-bowl sink, shaker cabinets, white cabinets, quartzite countertops, ceramic backsplash and stainless steel appliances

 Solitude Homes
Large transitional u-shaped medium tone wood floor and brown floor eat-in kitchen photo in Boise with an undermount sink, shaker cabinets, gray cabinets, black backsplash, subway tile backsplash, stainless steel appliances, an island, white countertops and quartz countertops

 Faralli Kitchen and Bath
Elegant medium tone wood floor kitchen photo in Cleveland with a farmhouse sink, granite countertops, beige backsplash, ceramic backsplash, paneled appliances and an island

 Lambright Design Group
Paul Gjording
Minimalist slate floor kitchen/dining room combo photo in Seattle with green walls and a two-sided fireplace
Minimalist slate floor kitchen/dining room combo photo in Seattle with green walls and a two-sided fireplace

 Alison Kandler Interior Design
Mark Lohman
Open concept kitchen - large coastal light wood floor and brown floor open concept kitchen idea in Los Angeles with a farmhouse sink, shaker cabinets, white cabinets, quartzite countertops, white backsplash, ceramic backsplash, stainless steel appliances and an island
Open concept kitchen - large coastal light wood floor and brown floor open concept kitchen idea in Los Angeles with a farmhouse sink, shaker cabinets, white cabinets, quartzite countertops, white backsplash, ceramic backsplash, stainless steel appliances and an island
 Julia Chasman Design
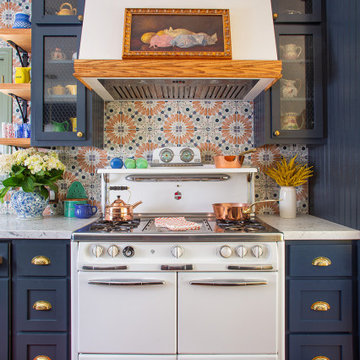
This Wedgewood stove is considered the Queen of the line. They started production in the late 1940's and this one is from about 1951. It has 4 burners, a large gas griddle, two ovens, and two broilers, as well as a collapsible shelf to hold your vintage salt & pepper collection. Custom hood surround made of drywall and oak moulding is designed to hold a piece of artwork, which can be swapped out for a change. This vintage oil still life of fruit looks perfect in a kitchen! Cabinet glass with chicken wire inset adds another vintage touch: from Olde Good Things in Downtown LA.

 Garden Studio
Ryan Garvin
Seated home bar - transitional l-shaped brick floor seated home bar idea in Orange County with shaker cabinets and light wood cabinets
Seated home bar - transitional l-shaped brick floor seated home bar idea in Orange County with shaker cabinets and light wood cabinets
112