
Search results for "Cheering" in Home Design Ideas
 Kerstin Dieterich Designs, LLC
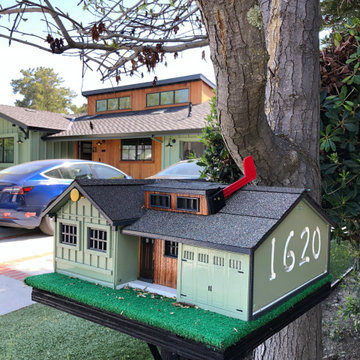
How about a mini me mailbox of your house? Copied down to the exterior colors and proportions!
Large trendy green one-story wood and board and batten house exterior photo in San Francisco with a mixed material roof and a gray roof
Large trendy green one-story wood and board and batten house exterior photo in San Francisco with a mixed material roof and a gray roof

 designbild
Inspiration for a small transitional light wood floor kitchen remodel in Milwaukee with a single-bowl sink, shaker cabinets, white cabinets, quartzite countertops, ceramic backsplash and stainless steel appliances
 Mauricio Nava Design, LLC
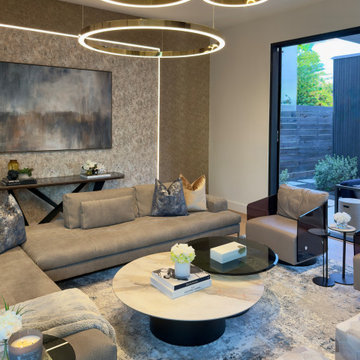
Large minimalist formal and open concept light wood floor, beige floor and wallpaper living room photo in Houston with white walls, a two-sided fireplace, a tile fireplace and a wall-mounted tv
Find the right local pro for your project

 User
Enclosed kitchen - small traditional l-shaped beige floor enclosed kitchen idea in Los Angeles with a drop-in sink, raised-panel cabinets, white cabinets, multicolored backsplash, white appliances, no island and brown countertops
 MODIVO LIGHT
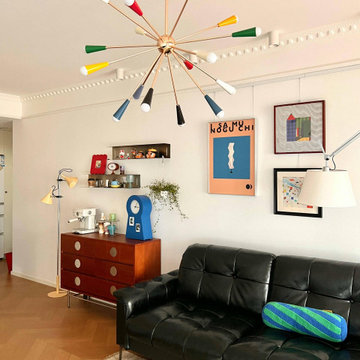
Bring a burst of color into your home with this firework-inspired chandelier. Hand-painted in bold Memphis tones, its smooth lacquer finish delivers a refined, artistic touch. Electroplated French gold rods add timeless elegance and resist rust for lasting beauty. Acrylic shades soften the light, preventing glare, while three adjustable color temperatures create the right mood for every moment. Perfect for dining rooms, living spaces, or home offices, this chandelier adapts seamlessly to both modern and retro interiors.

 Dunn Development, Inc.
Zellige tile backsplash, soapstone counters, custom cabinetry, Bertazzoni range
Open concept kitchen - large contemporary single-wall open concept kitchen idea in Nashville with green cabinets, soapstone countertops, white backsplash, an island and black countertops
Open concept kitchen - large contemporary single-wall open concept kitchen idea in Nashville with green cabinets, soapstone countertops, white backsplash, an island and black countertops
 Rivington Marx Interiors
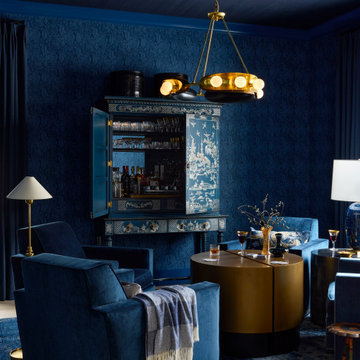
Step into a world of moody glamour. This eclectic home lounge and bar space takes "feeling the blues" in a whole new direction! Perfect for the bold entertainer, it transforms cocktail hour into an art form and makes you want to sit, relax and enjoy. Cheers!
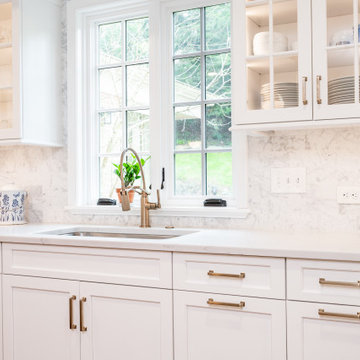
 Sunnyfields Cabinetry
Transitional all white kitchen with custom white cabinetry, in-cabinet lighting for glass front cabinets, and luxe gold sink faucet. (Cropped)
Inspiration for a transitional eat-in kitchen remodel in Baltimore with an undermount sink, flat-panel cabinets, white cabinets, quartzite countertops, stone tile backsplash, stainless steel appliances, white countertops and multicolored backsplash
Inspiration for a transitional eat-in kitchen remodel in Baltimore with an undermount sink, flat-panel cabinets, white cabinets, quartzite countertops, stone tile backsplash, stainless steel appliances, white countertops and multicolored backsplash
 Dunn Development, Inc.
Zellige tile backsplash, soapstone counters, custom cabinetry, Bertazzoni range
Inspiration for a large contemporary single-wall open concept kitchen remodel in Nashville with green cabinets, soapstone countertops, white backsplash, an island and black countertops
Inspiration for a large contemporary single-wall open concept kitchen remodel in Nashville with green cabinets, soapstone countertops, white backsplash, an island and black countertops
 Mauricio Nava Design, LLC
Living room - large modern formal and open concept light wood floor, beige floor and wallpaper living room idea in Houston with white walls, a two-sided fireplace, a tile fireplace and a wall-mounted tv

 Simply Home Decorating
Before we redesigned the basement of this charming but compact 1950's North Vancouver home, this space was an unfinished utility room that housed nothing more than an outdated furnace and hot water tank. Since space was at a premium we recommended replacing the furnace with a high efficiency model and converting the hot water tank to an on-demand system, both of which could be housed in the adjacent crawl space. That left room for a generous laundry room conveniently located at the back entrance of the house where family members returning from a mountain bike ride can undress, drop muddy clothes into the washing machine and proceed to shower in the bathroom just across the hall. Interior Design by Lori Steeves of Simply Home Decorating. Photos by Tracey Ayton Photography.


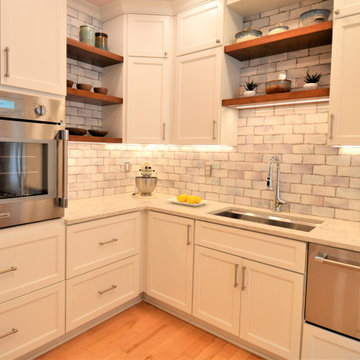 designbild
Kitchen - small transitional light wood floor kitchen idea in Milwaukee with a single-bowl sink, shaker cabinets, white cabinets, quartzite countertops, ceramic backsplash and stainless steel appliances
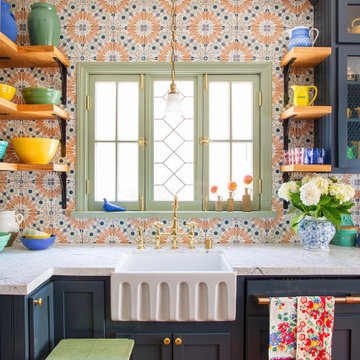
 Julia Chasman Design
These vintage window sashes replaced the early 60's garden window that would never have been in a 1920's house! Farmhouse sink and Bridge faucet from Vintage Tub & Bath.
 designbild
Inspiration for a small transitional light wood floor kitchen remodel in Milwaukee with a single-bowl sink, shaker cabinets, white cabinets, quartzite countertops, ceramic backsplash and stainless steel appliances
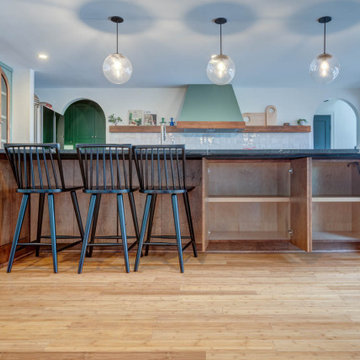 Dunn Development, Inc.
Pantry
Open concept kitchen - large contemporary single-wall open concept kitchen idea in Nashville with green cabinets, soapstone countertops, white backsplash, an island and black countertops
Open concept kitchen - large contemporary single-wall open concept kitchen idea in Nashville with green cabinets, soapstone countertops, white backsplash, an island and black countertops

 LBC Lighting
Cheers Pendant
By Tech Lighting
Cheers pendant with seven clear glass globes with fused center tubes suspended from one central hub.
Large urban kitchen photo in Los Angeles
Large urban kitchen photo in Los Angeles

 Regan Baker Design Inc.
Photography by Suzanna Scott
Example of a transitional black floor powder room design in San Francisco with multicolored walls and a wall-mount sink
Example of a transitional black floor powder room design in San Francisco with multicolored walls and a wall-mount sink

 Jinx McDonald Interior Designs
Amber Frederiksen
Example of a beach style guest carpeted and gray floor bedroom design in Miami with blue walls
Example of a beach style guest carpeted and gray floor bedroom design in Miami with blue walls
115