
Search results for "Cheering" in Home Design Ideas
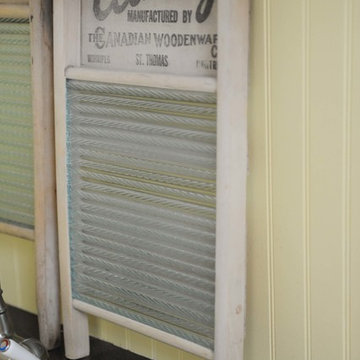
 Simply Home Decorating
Before we redesigned the basement of this charming but compact 1950's North Vancouver home, this space was an unfinished utility room that housed nothing more than an outdated furnace and hot water tank. Since space was at a premium we recommended replacing the furnace with a high efficiency model and converting the hot water tank to an on-demand system, both of which could be housed in the adjacent crawl space. That left room for a generous laundry room conveniently located at the back entrance of the house where family members returning from a mountain bike ride can undress, drop muddy clothes into the washing machine and proceed to shower in the bathroom just across the hall. Interior Design by Lori Steeves of Simply Home Decorating. Photos by Tracey Ayton Photography.


 REEF Cape Cod's Home Builder
Mid-sized beach style formal and enclosed light wood floor living room photo in Boston with a standard fireplace, a tile fireplace, a wall-mounted tv and white walls
Find the right local pro for your project

 Brooks and Falotico Associates, Inc.
Phillip Ennis Photography
Inspiration for a large coastal wooden u-shaped dark wood floor and wood railing staircase remodel in New York with blue walls, a dark wood front door and painted risers
Inspiration for a large coastal wooden u-shaped dark wood floor and wood railing staircase remodel in New York with blue walls, a dark wood front door and painted risers

 Alys Design
Dan Cutrona
Example of a beach style l-shaped kitchen design in Boston with flat-panel cabinets and yellow cabinets
Example of a beach style l-shaped kitchen design in Boston with flat-panel cabinets and yellow cabinets


 Dynan Construction Management
SRQ Magazine's Home of the Year 2015 Platinum Award for Best Bathroom, Best Kitchen, and Best Overall Renovation
Photo: Raif Fluker
Inspiration for a 1950s concrete floor bathroom remodel in Tampa with white walls
Inspiration for a 1950s concrete floor bathroom remodel in Tampa with white walls

 Marcell Puzsar - BrightRoomSF Photography
Marcell Puzsar
Patio - small eclectic courtyard stone patio idea in San Francisco with a roof extension
Patio - small eclectic courtyard stone patio idea in San Francisco with a roof extension

 Clint Small Custom Homes
Inspiration for a transitional backyard stone and l-shaped pool house remodel in Austin

 Boswell Construction
Carerra Marble Countertops and backsplash
Porcelain tile with woodgrain
#buildboswell
Example of a huge trendy l-shaped porcelain tile open concept kitchen design in Los Angeles with a single-bowl sink, flat-panel cabinets, dark wood cabinets, marble countertops, white backsplash, stone slab backsplash and an island
Example of a huge trendy l-shaped porcelain tile open concept kitchen design in Los Angeles with a single-bowl sink, flat-panel cabinets, dark wood cabinets, marble countertops, white backsplash, stone slab backsplash and an island

 Ashby Collective
Family room - large transitional enclosed multicolored floor family room idea in Austin with white walls and no fireplace
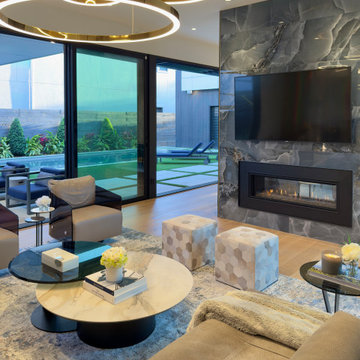
 Mauricio Nava Design, LLC
Example of a large minimalist formal and open concept light wood floor, beige floor and wallpaper living room design in Houston with white walls, a two-sided fireplace, a tile fireplace and a wall-mounted tv
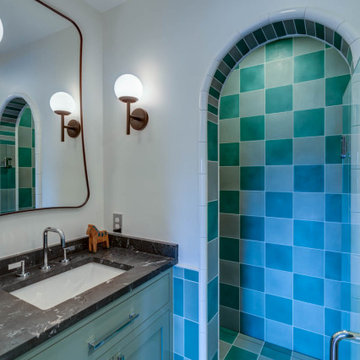
 Dunn Development, Inc.
Example of a mid-sized trendy cement tile floor and green floor alcove shower design in Nashville with green cabinets, soapstone countertops, a hinged shower door and a built-in vanity


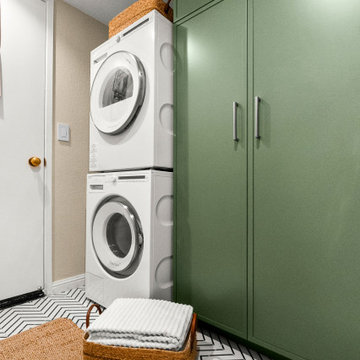
 Tidepool Design Studio
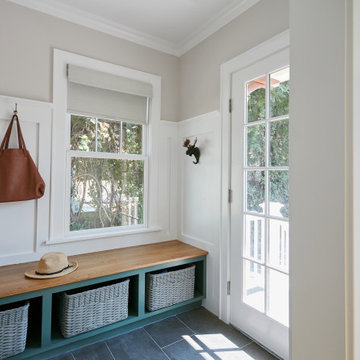
Small transitional single-wall ceramic tile and white floor utility room photo in San Francisco with shaker cabinets, green cabinets, beige walls and a stacked washer/dryer

 Kelly Darling Spadoni - Darling Interiors
Adam Latham - Bel Air Photography
Small elegant 3/4 white tile and ceramic tile porcelain tile alcove bathtub photo in Los Angeles with a drop-in sink, raised-panel cabinets, white cabinets, tile countertops and a two-piece toilet
Small elegant 3/4 white tile and ceramic tile porcelain tile alcove bathtub photo in Los Angeles with a drop-in sink, raised-panel cabinets, white cabinets, tile countertops and a two-piece toilet


 Emily Johnston Larkin
Example of a beach style dark wood floor dining room design in Dallas with green walls and no fireplace
 Clawson Architects, LLC
Life has many stages, we move in and life takes over…we may have made some updates or moved into a turn-key house either way… life takes over and suddenly we have lived in the same house for 15, 20 years… even the upgrades made over the years are tired and it is time to either do a total refresh or move on and let someone else give it their touch. This couple decided to stay and make it their forever home, and go to house for gatherings and holidays. Woodharbor Sage cabinets for Clawson Cabinets set the tone. In collaboration with Clawson Architects the nearly whole house renovation is a must see.


117